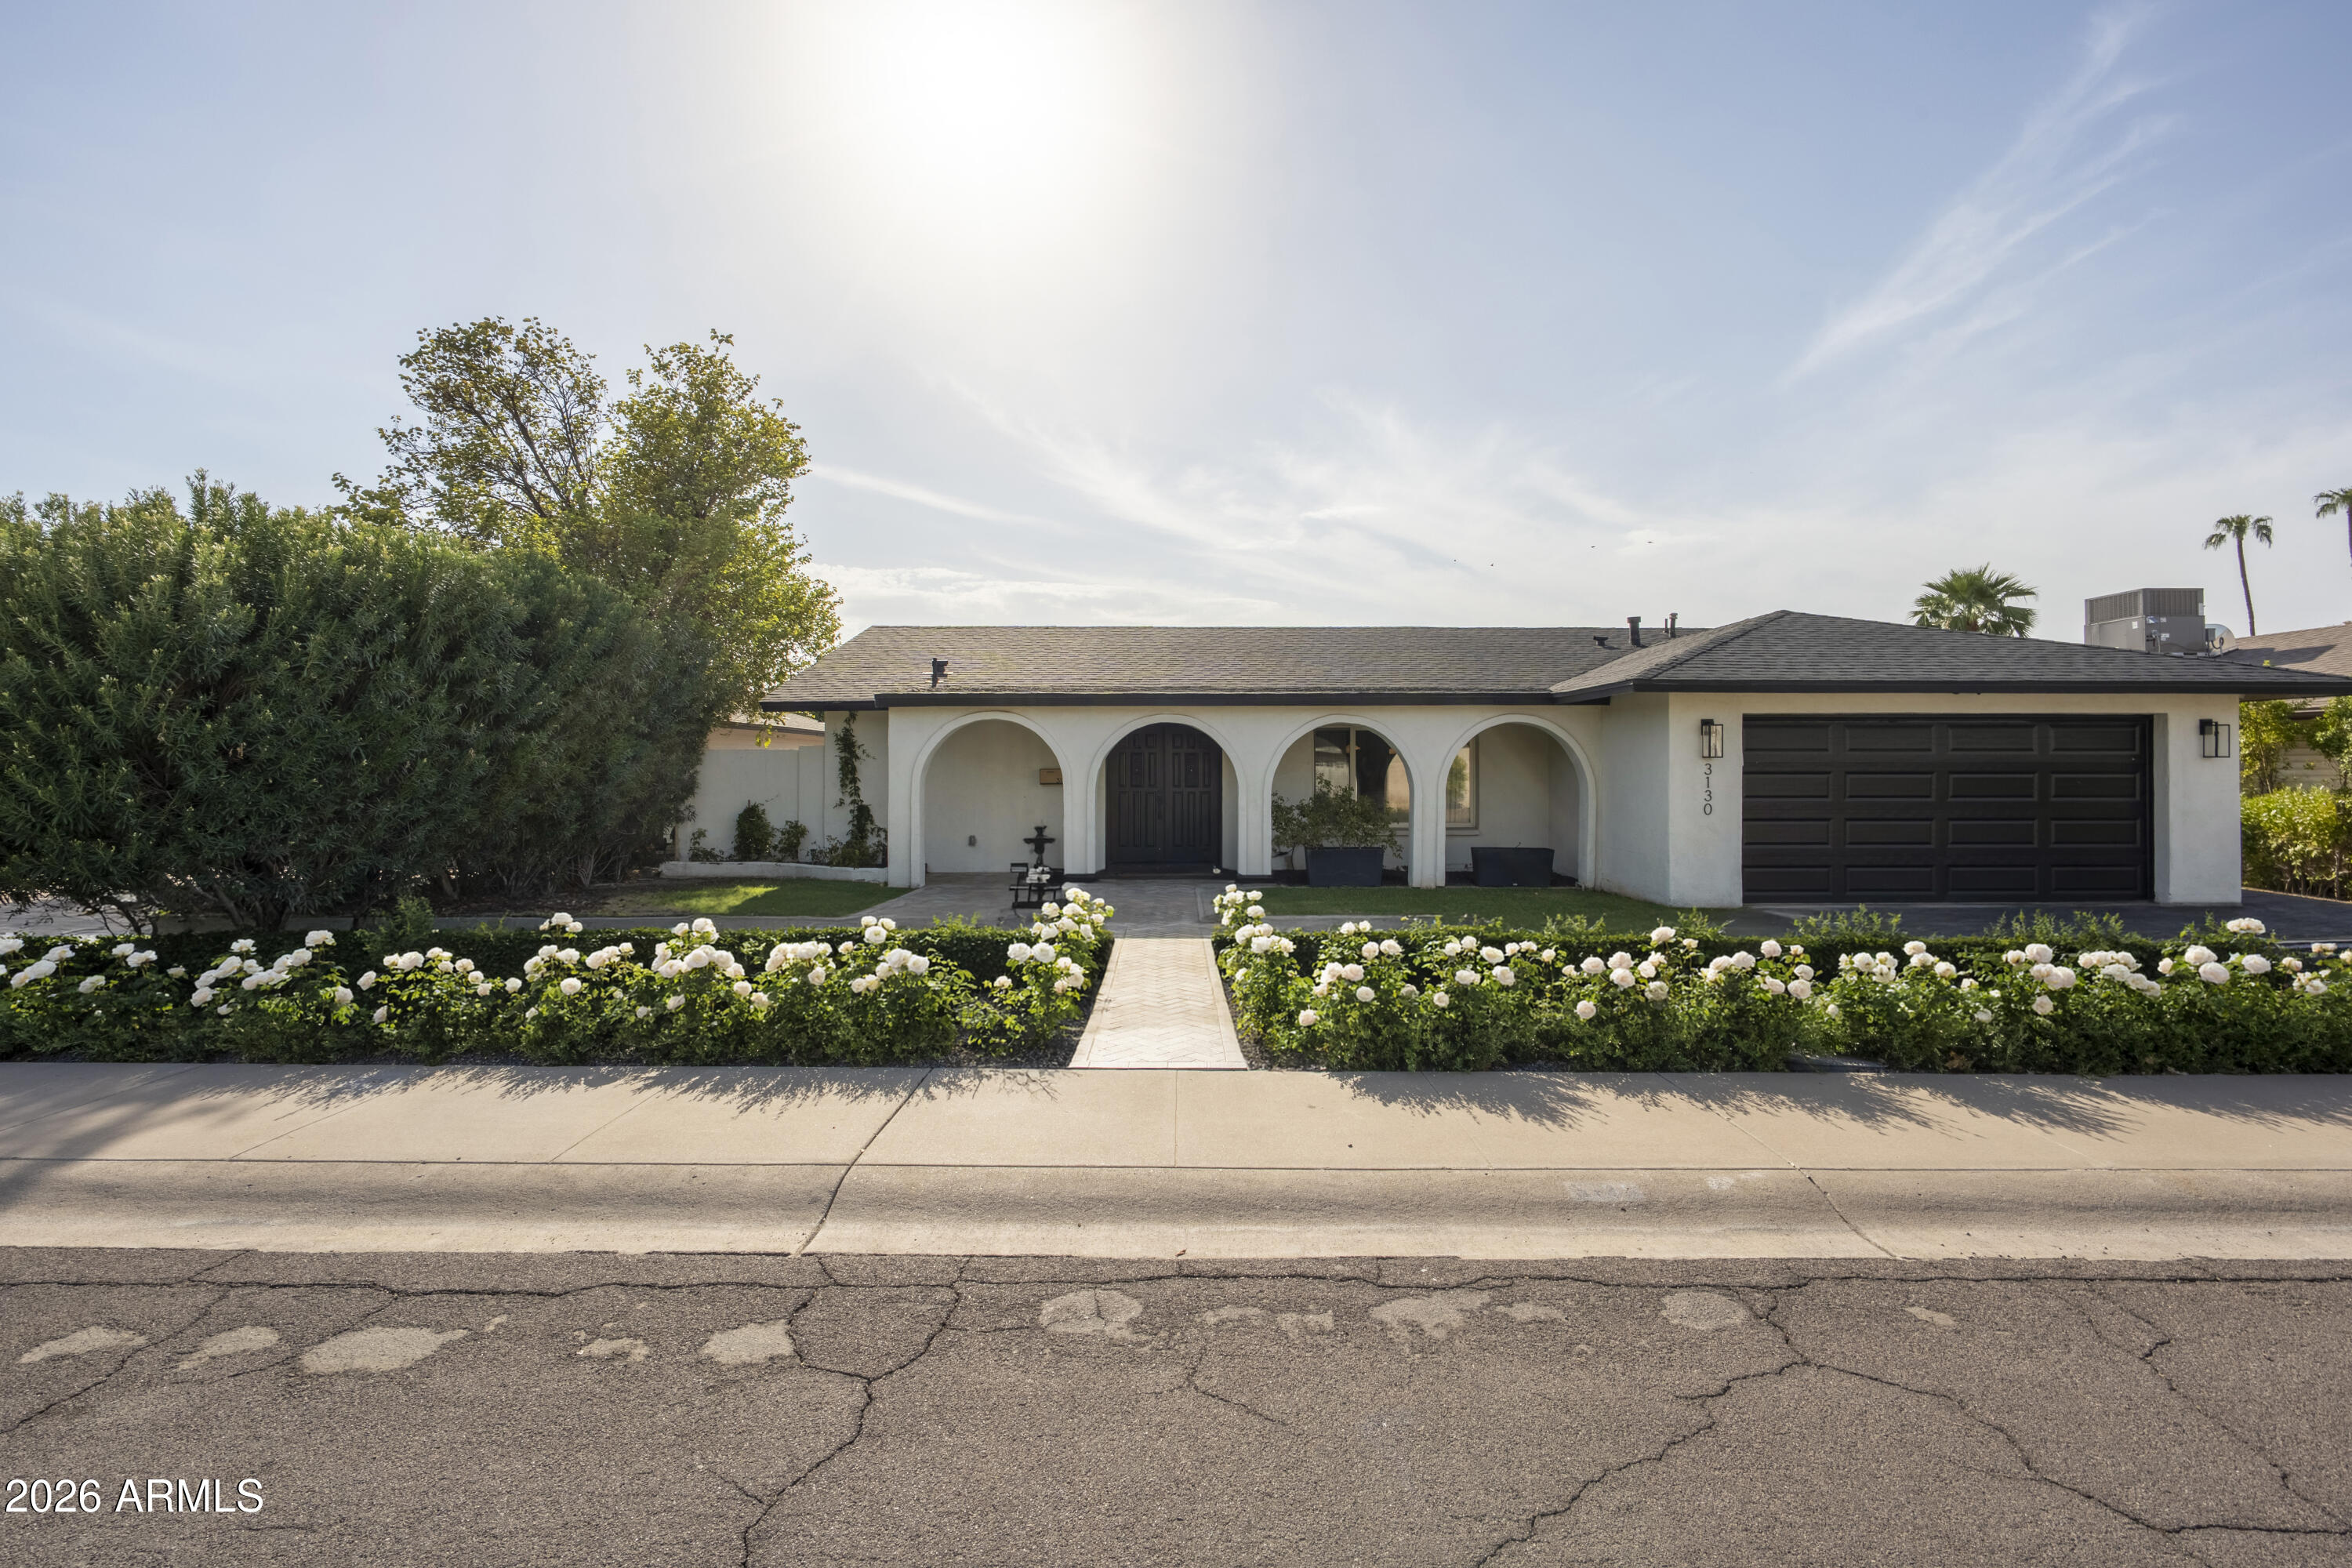
Single-story white home with arched porch, black garage door, and white roses along the walkway.
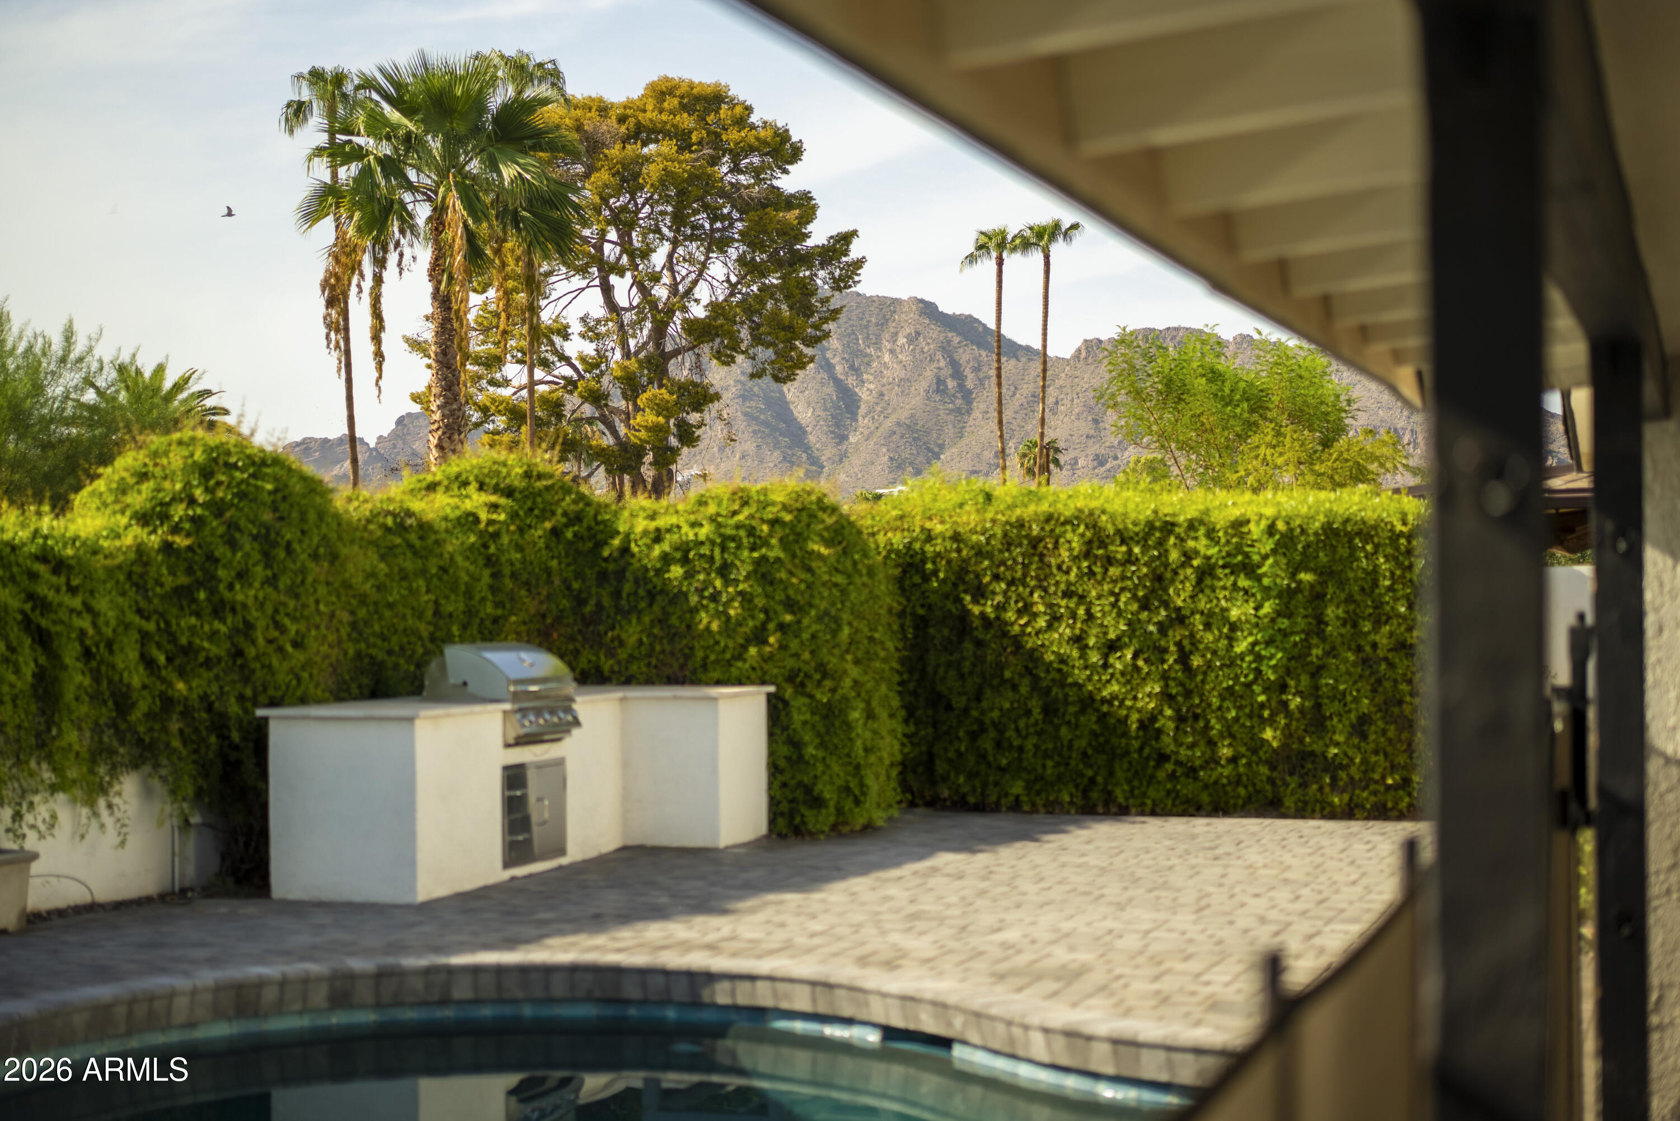
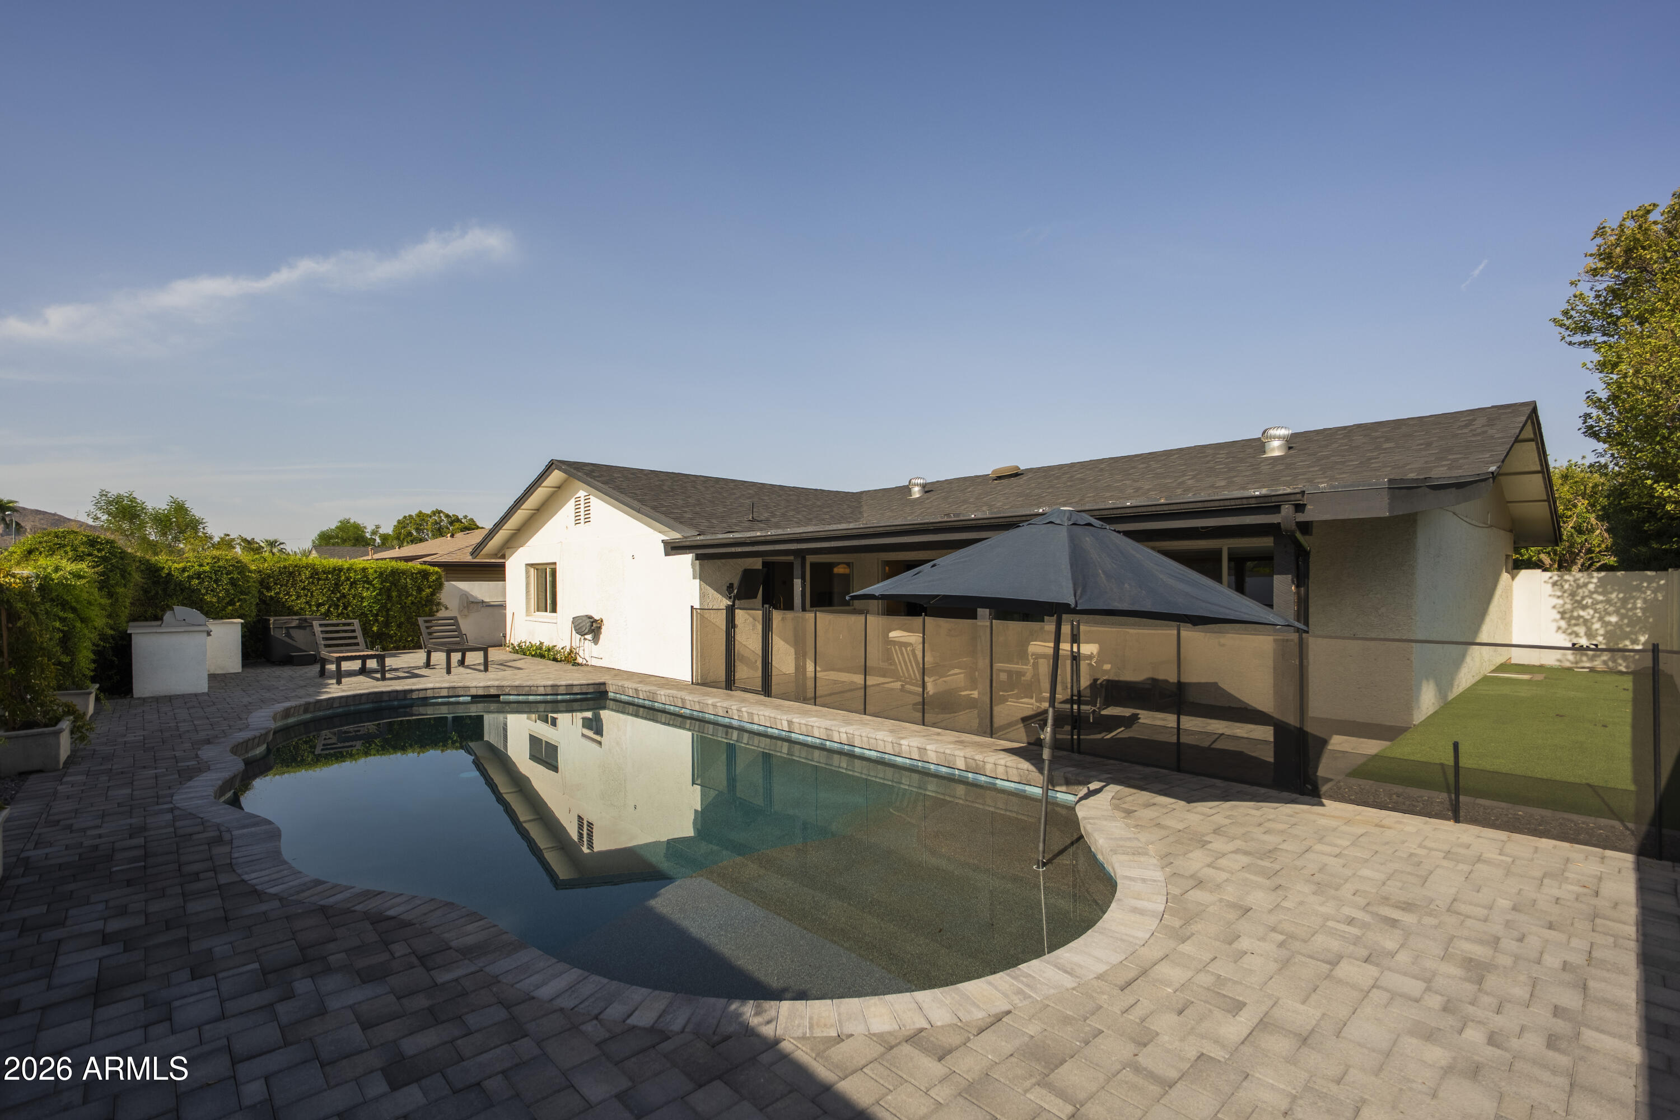
Backyard pool and patio with a built-in grill, privacy hedges, and mountain views.
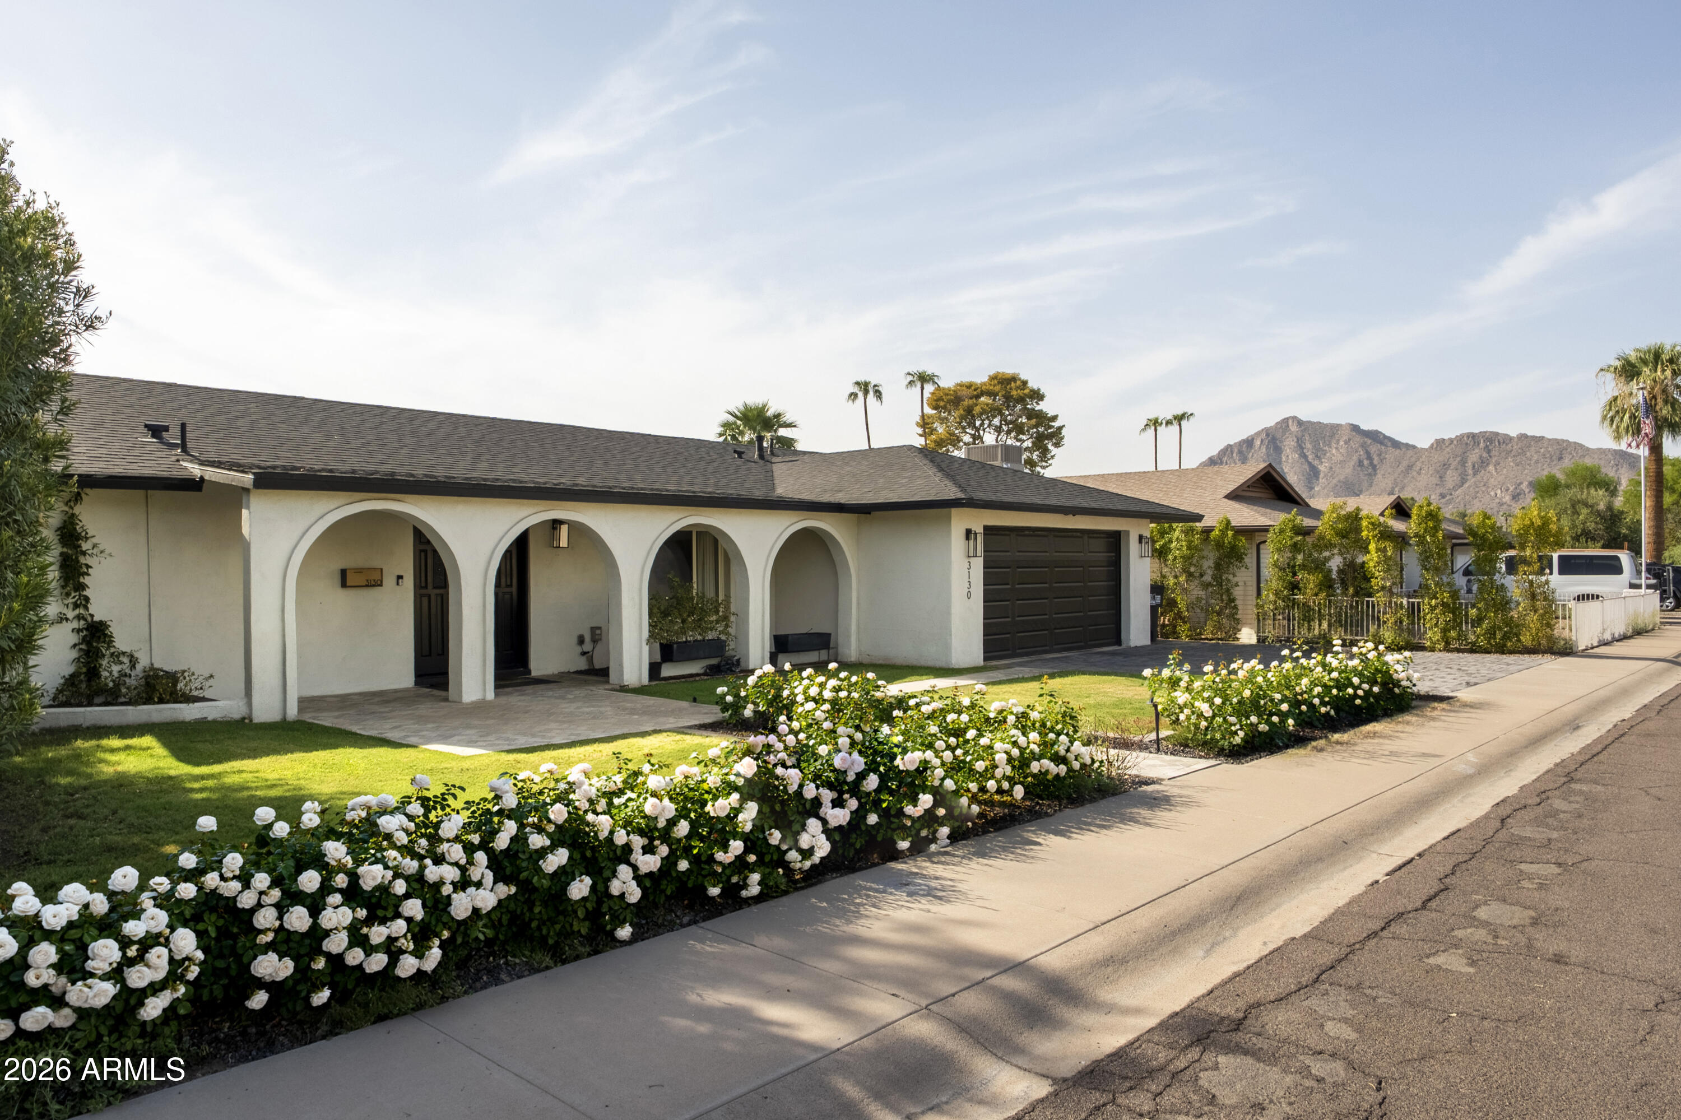
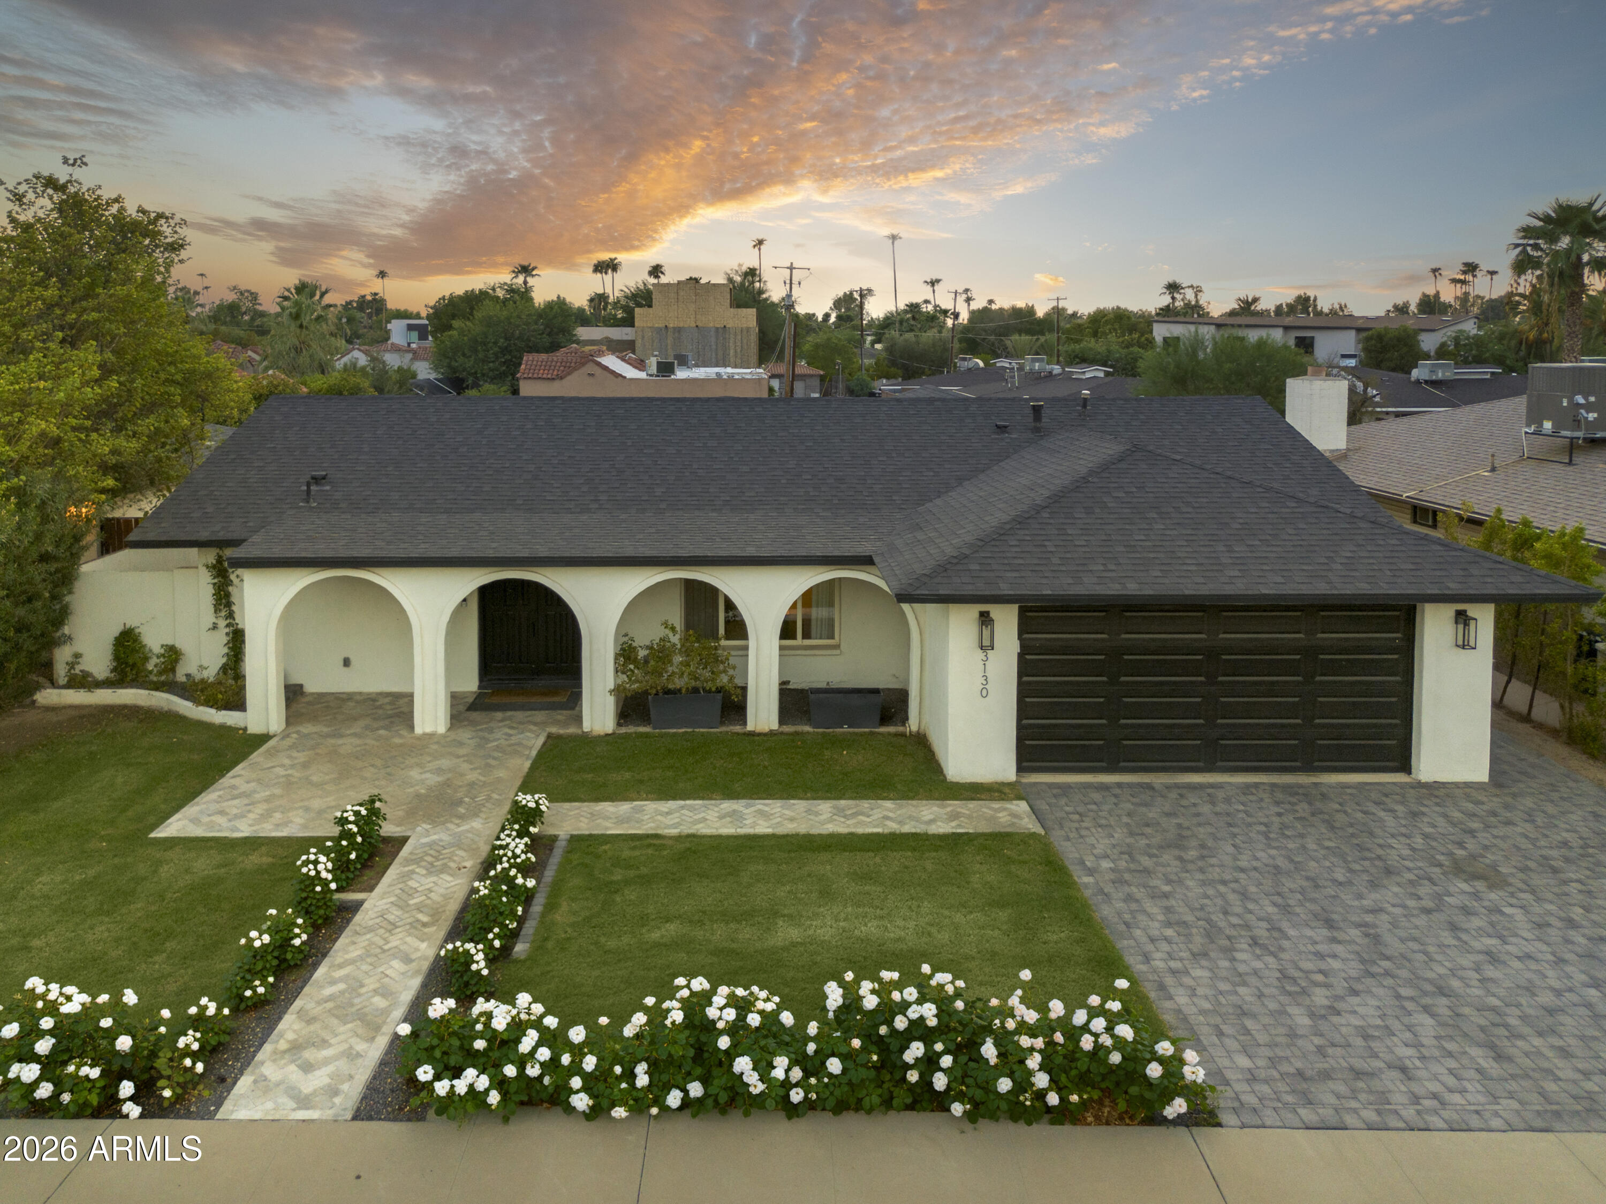
White stucco home with arched entry, dark garage, rose garden, and mountain backdrop.
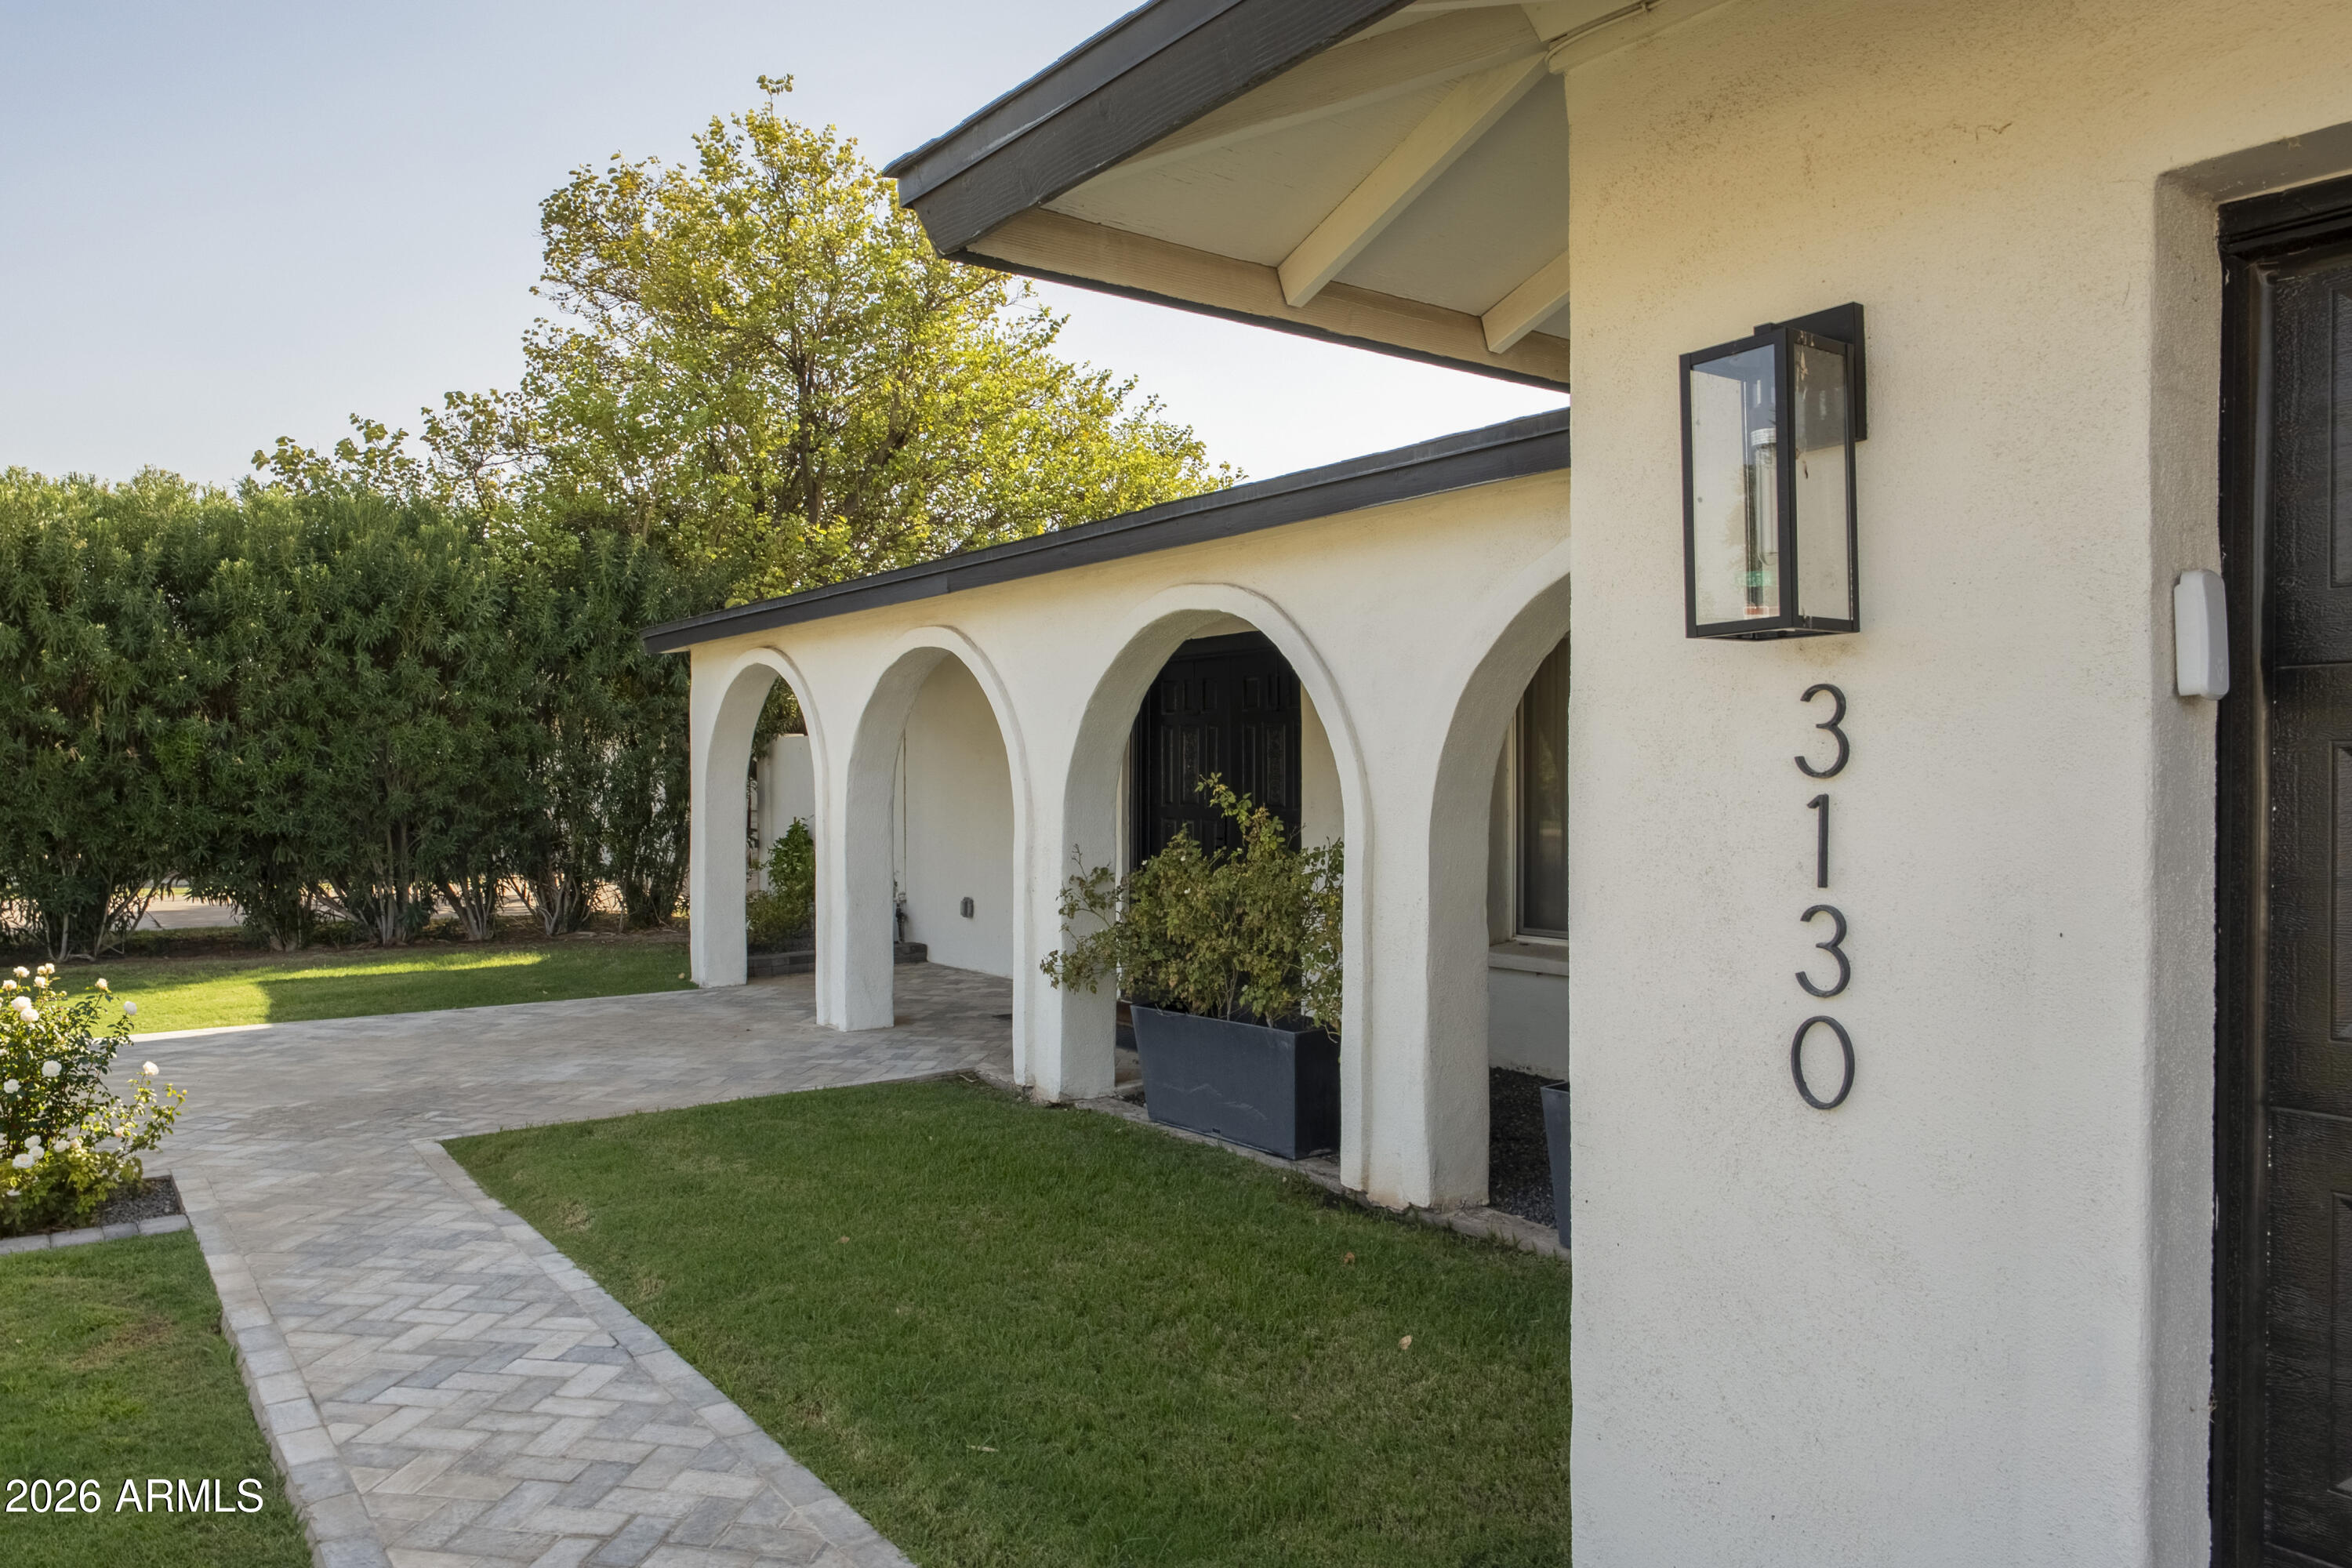
Home entrance with white stucco arches, a paved walkway, and address number 3130.
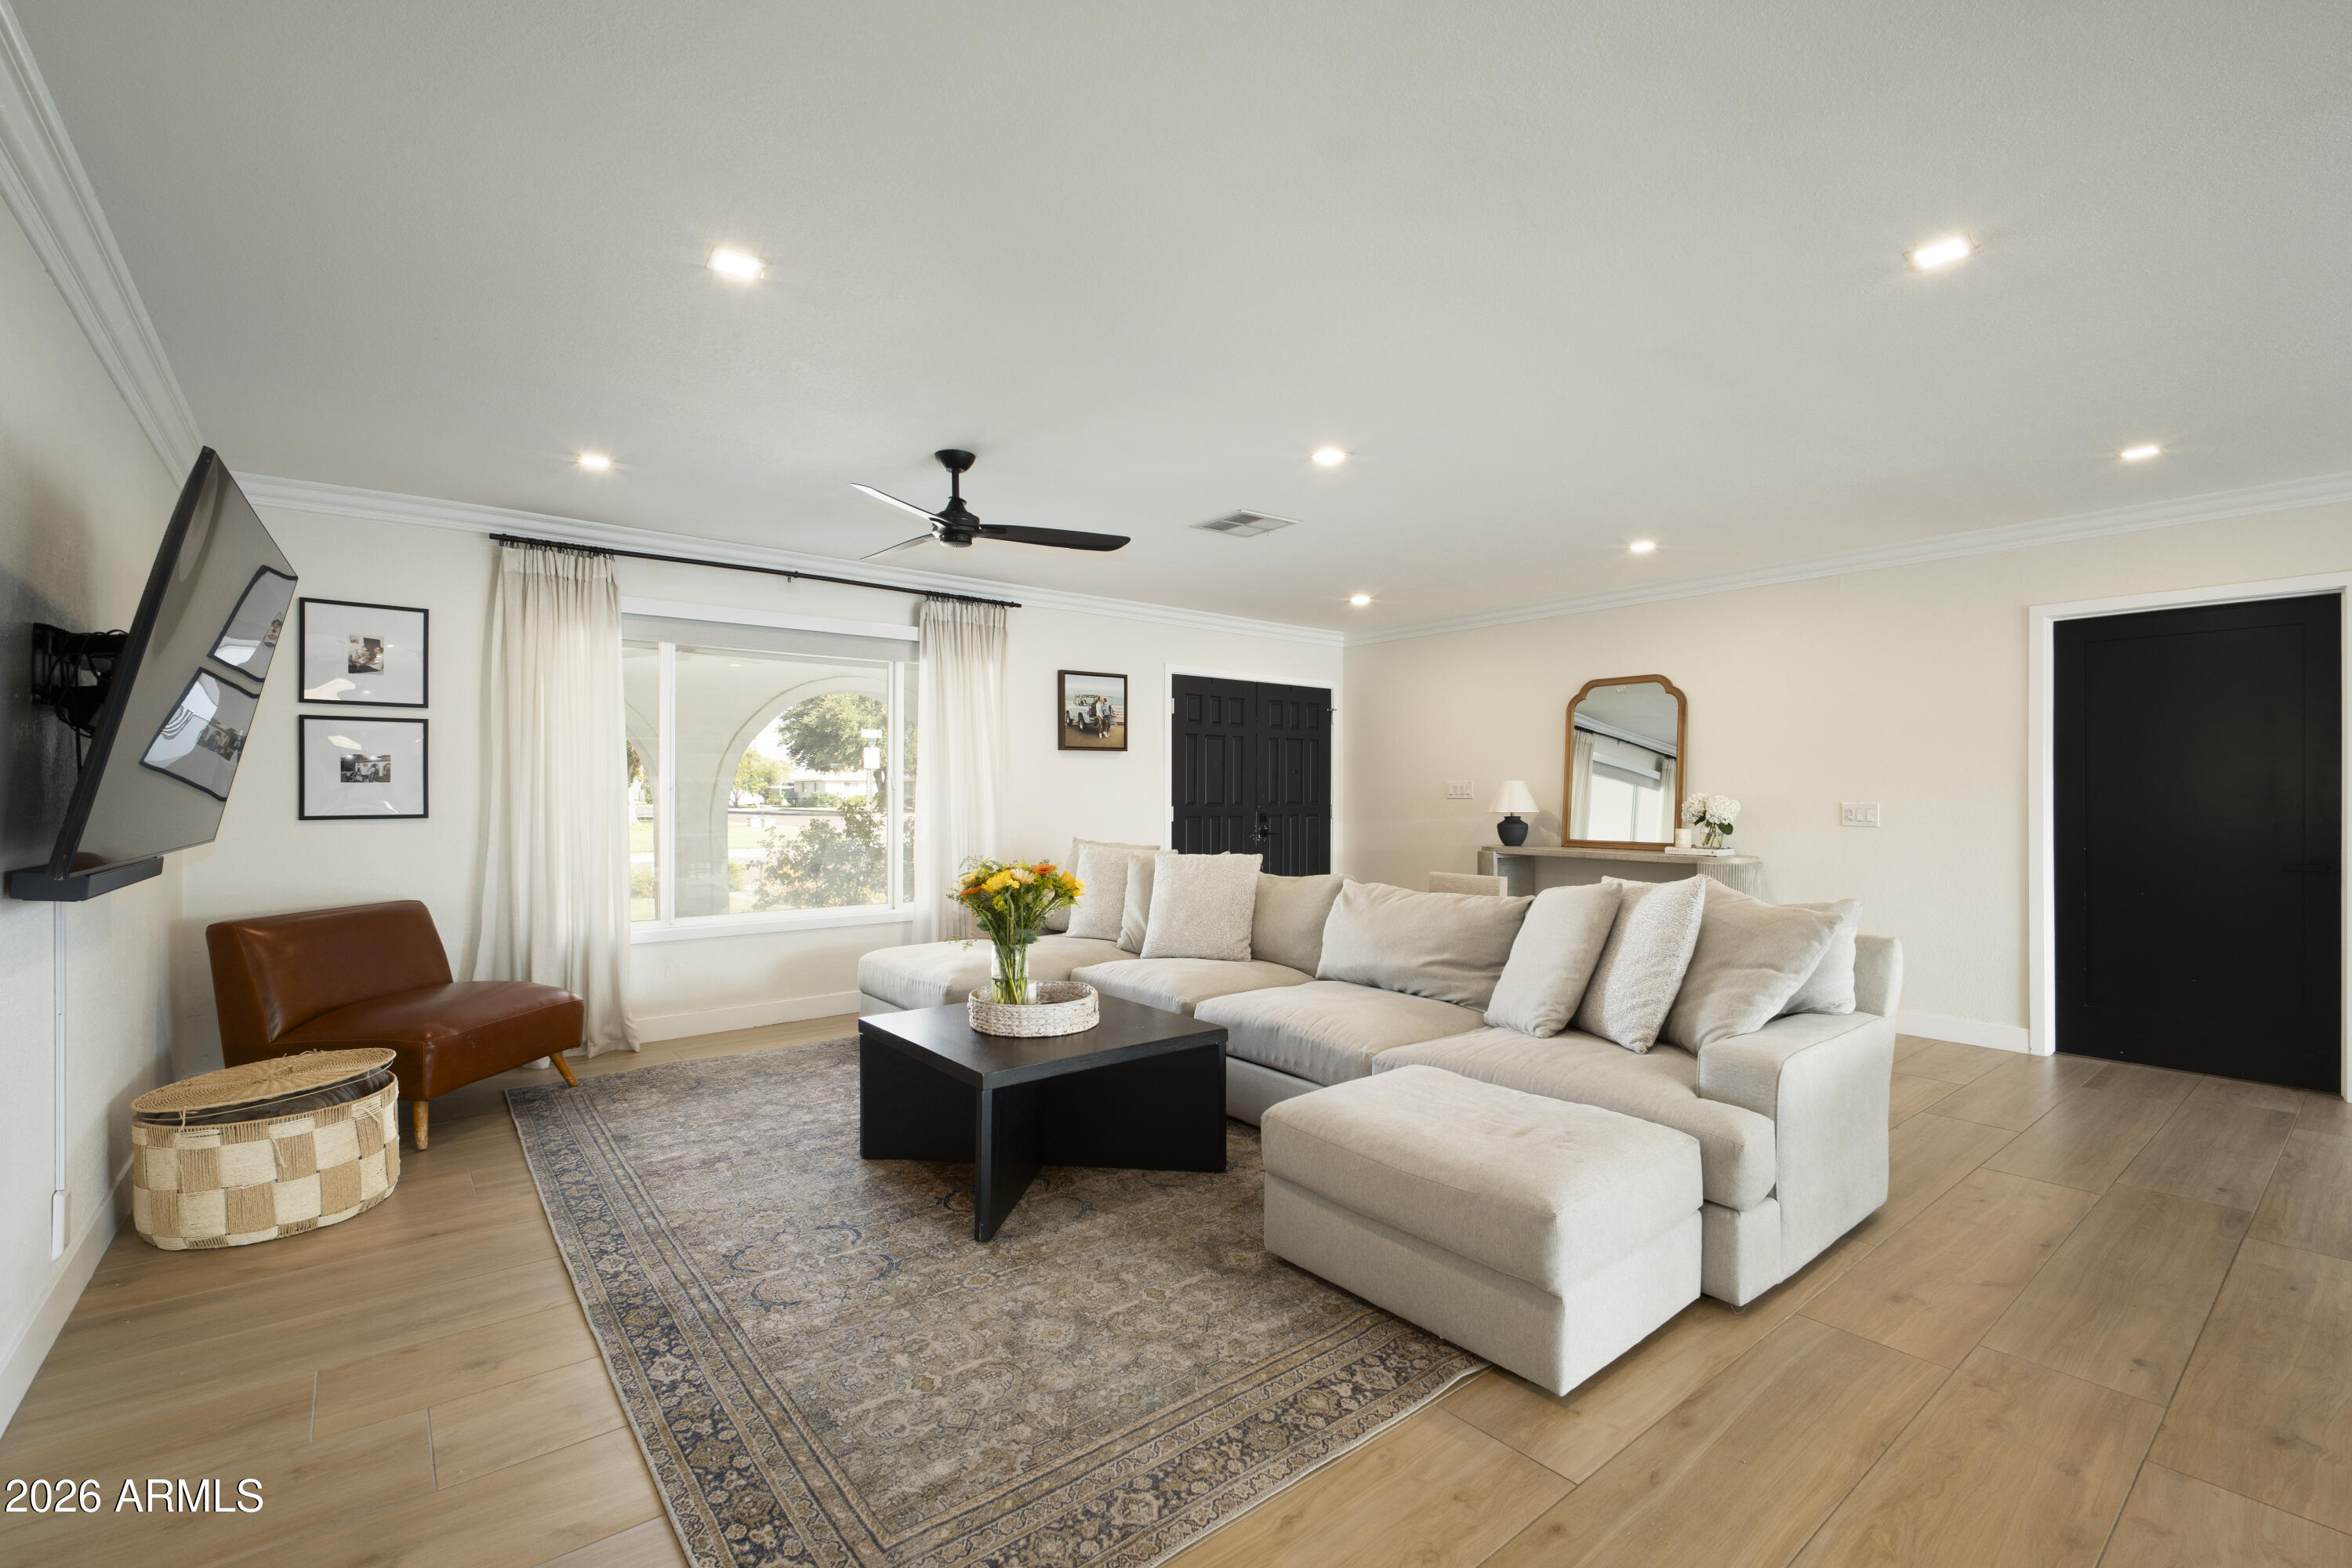
Living room with a cream sectional, patterned rug, and bright curtained window.
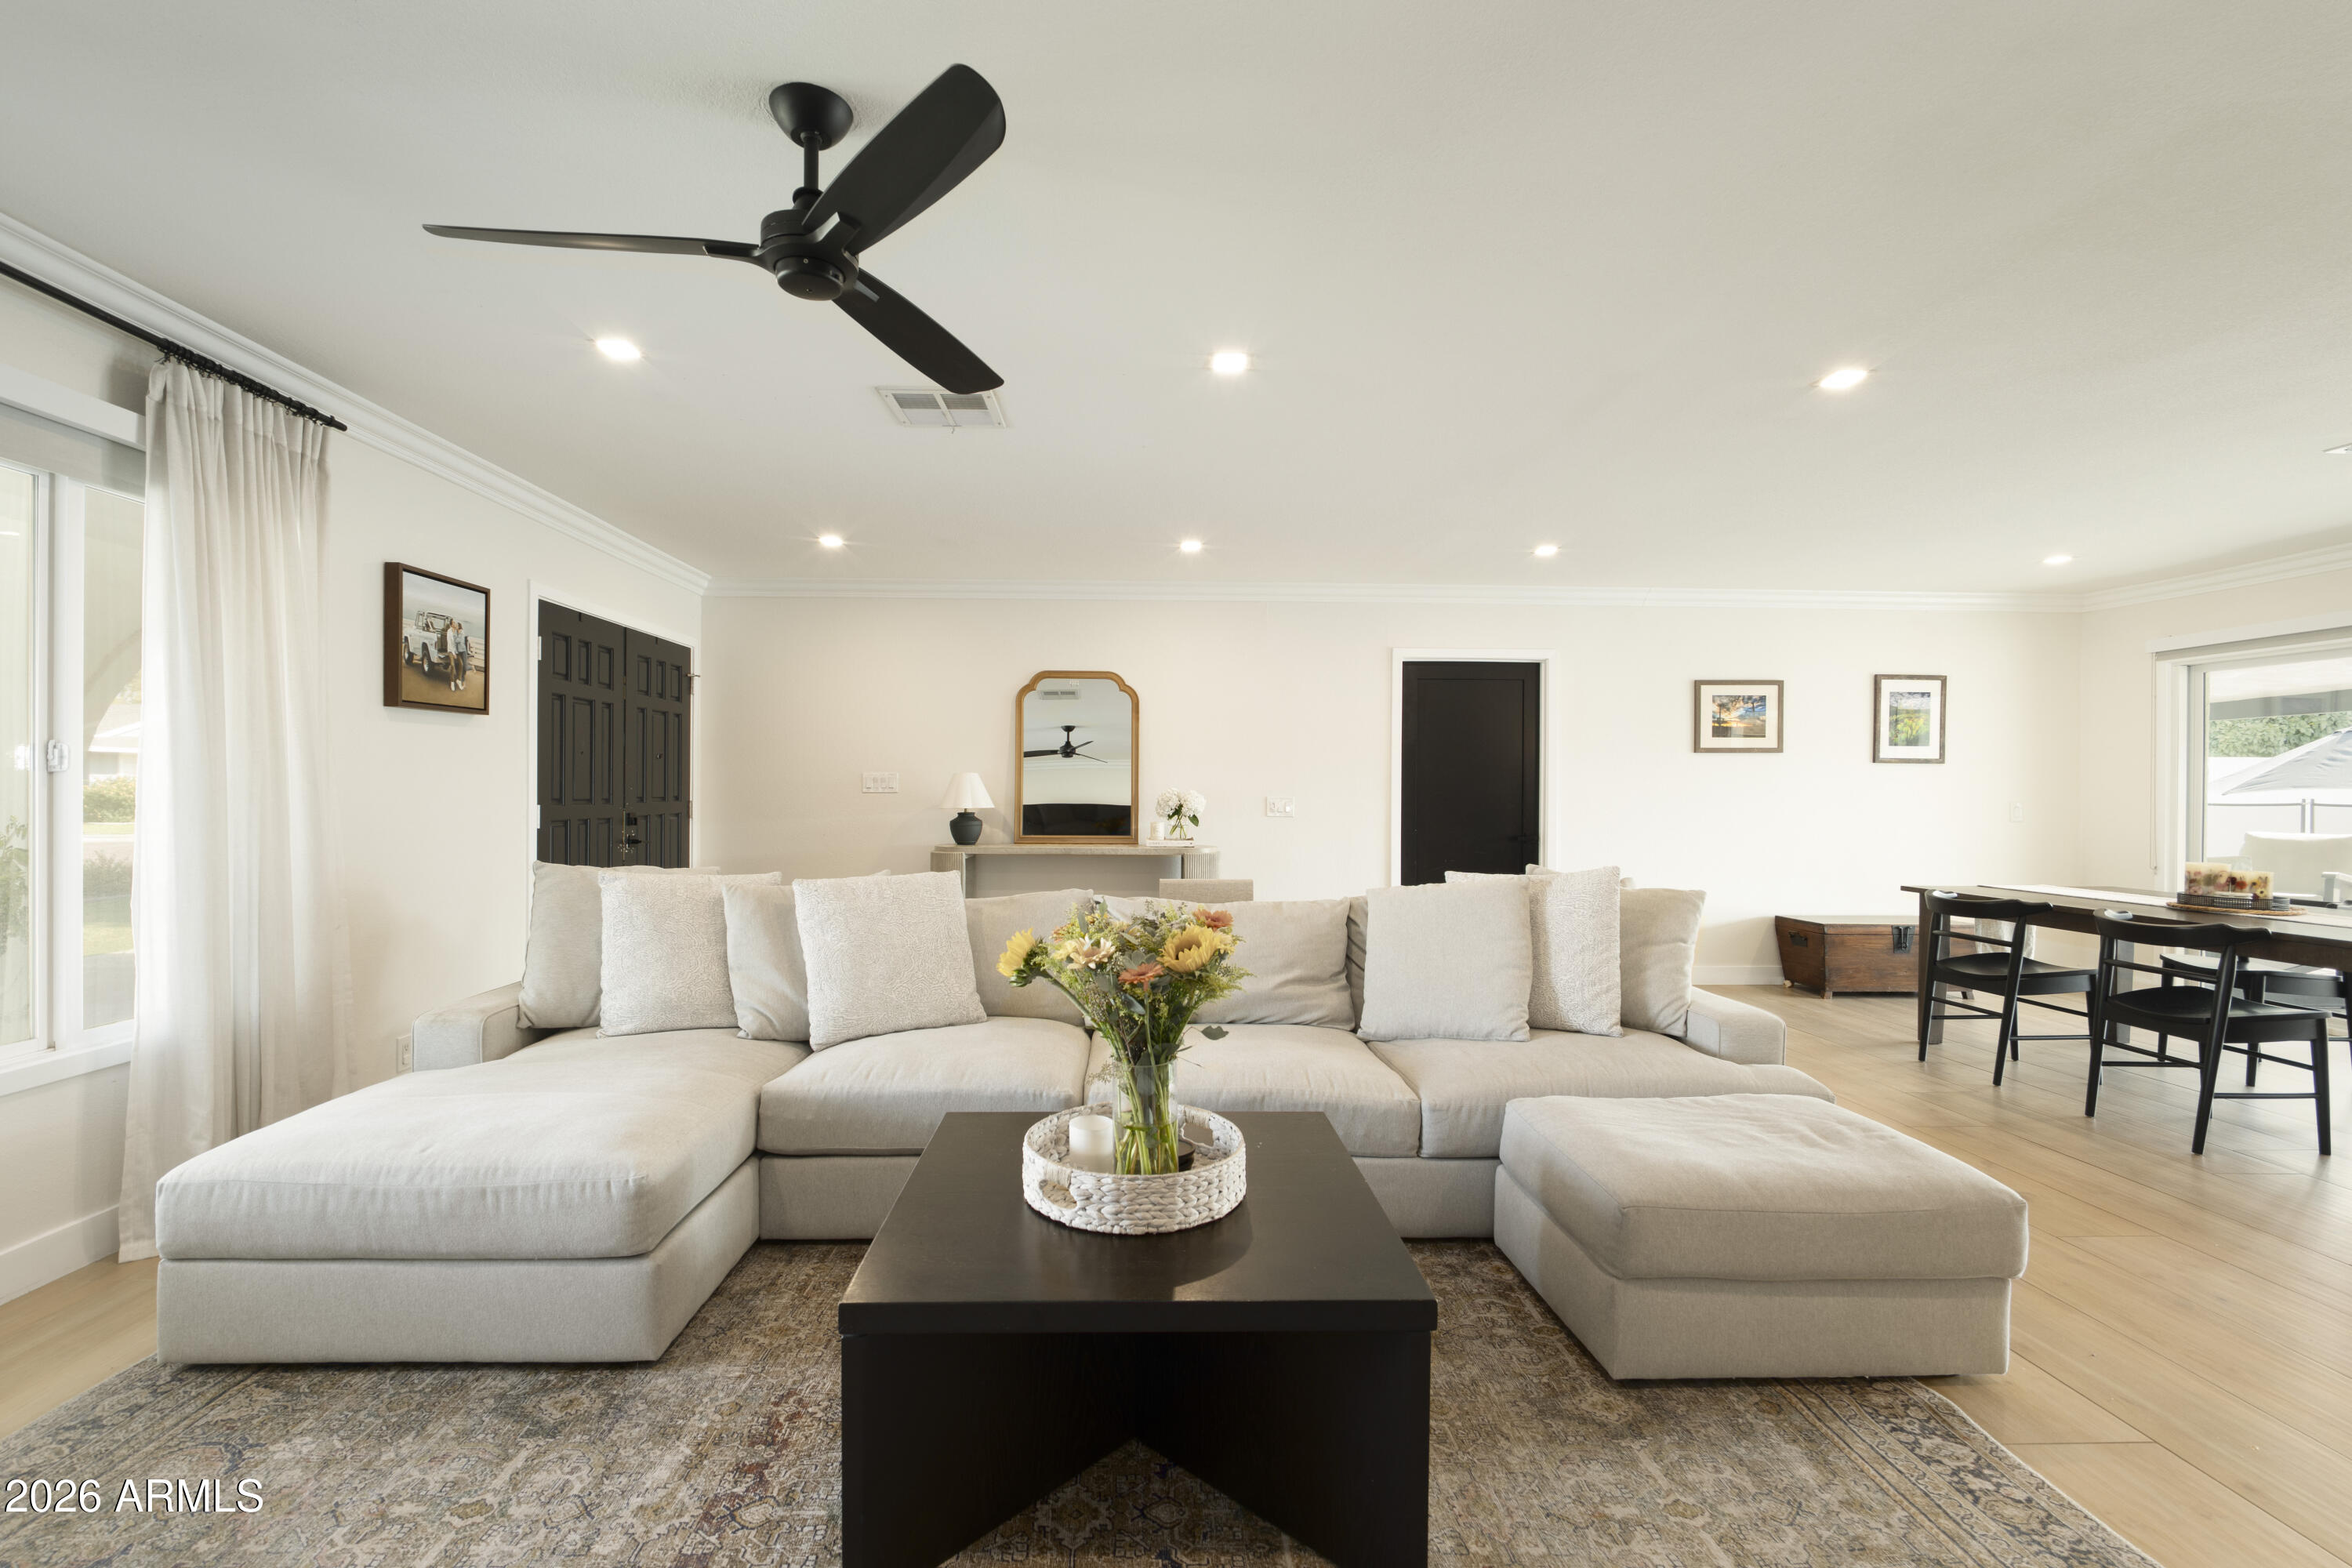
Bright living room with a large gray sectional, dark coffee table, and adjoining dining area.
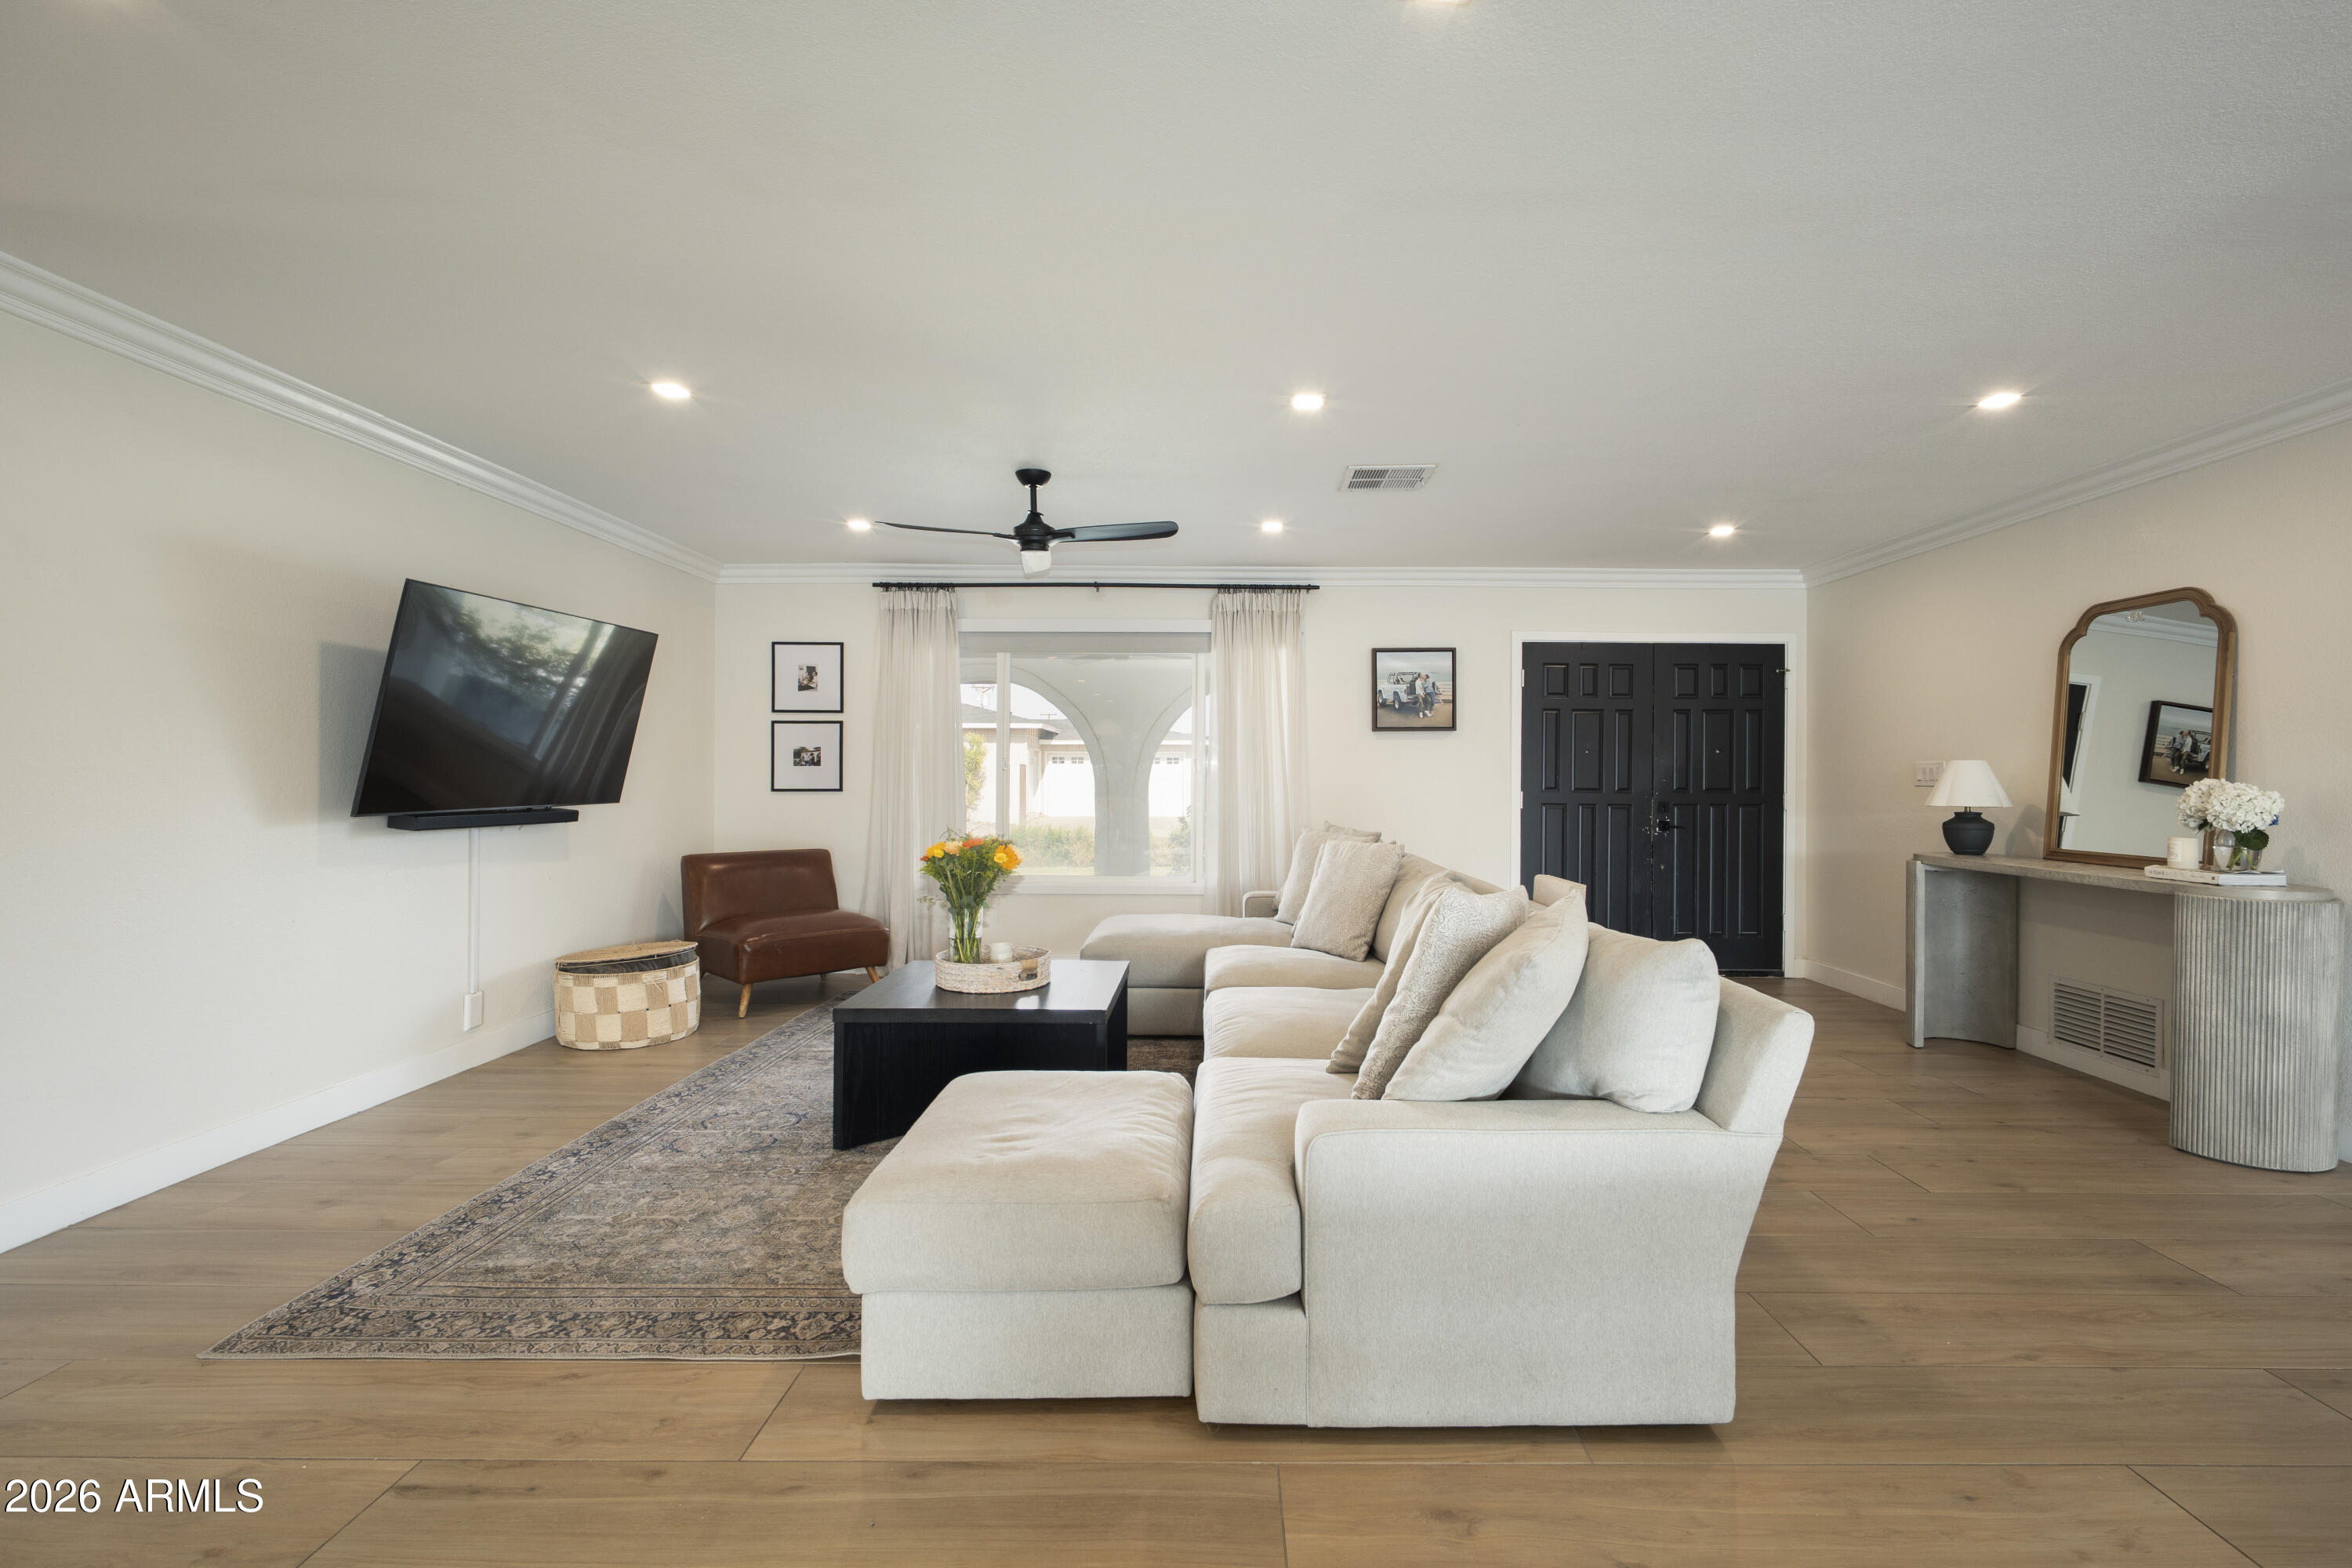
Furnished living room with a cream sectional, patterned rug, and black double entry doors.
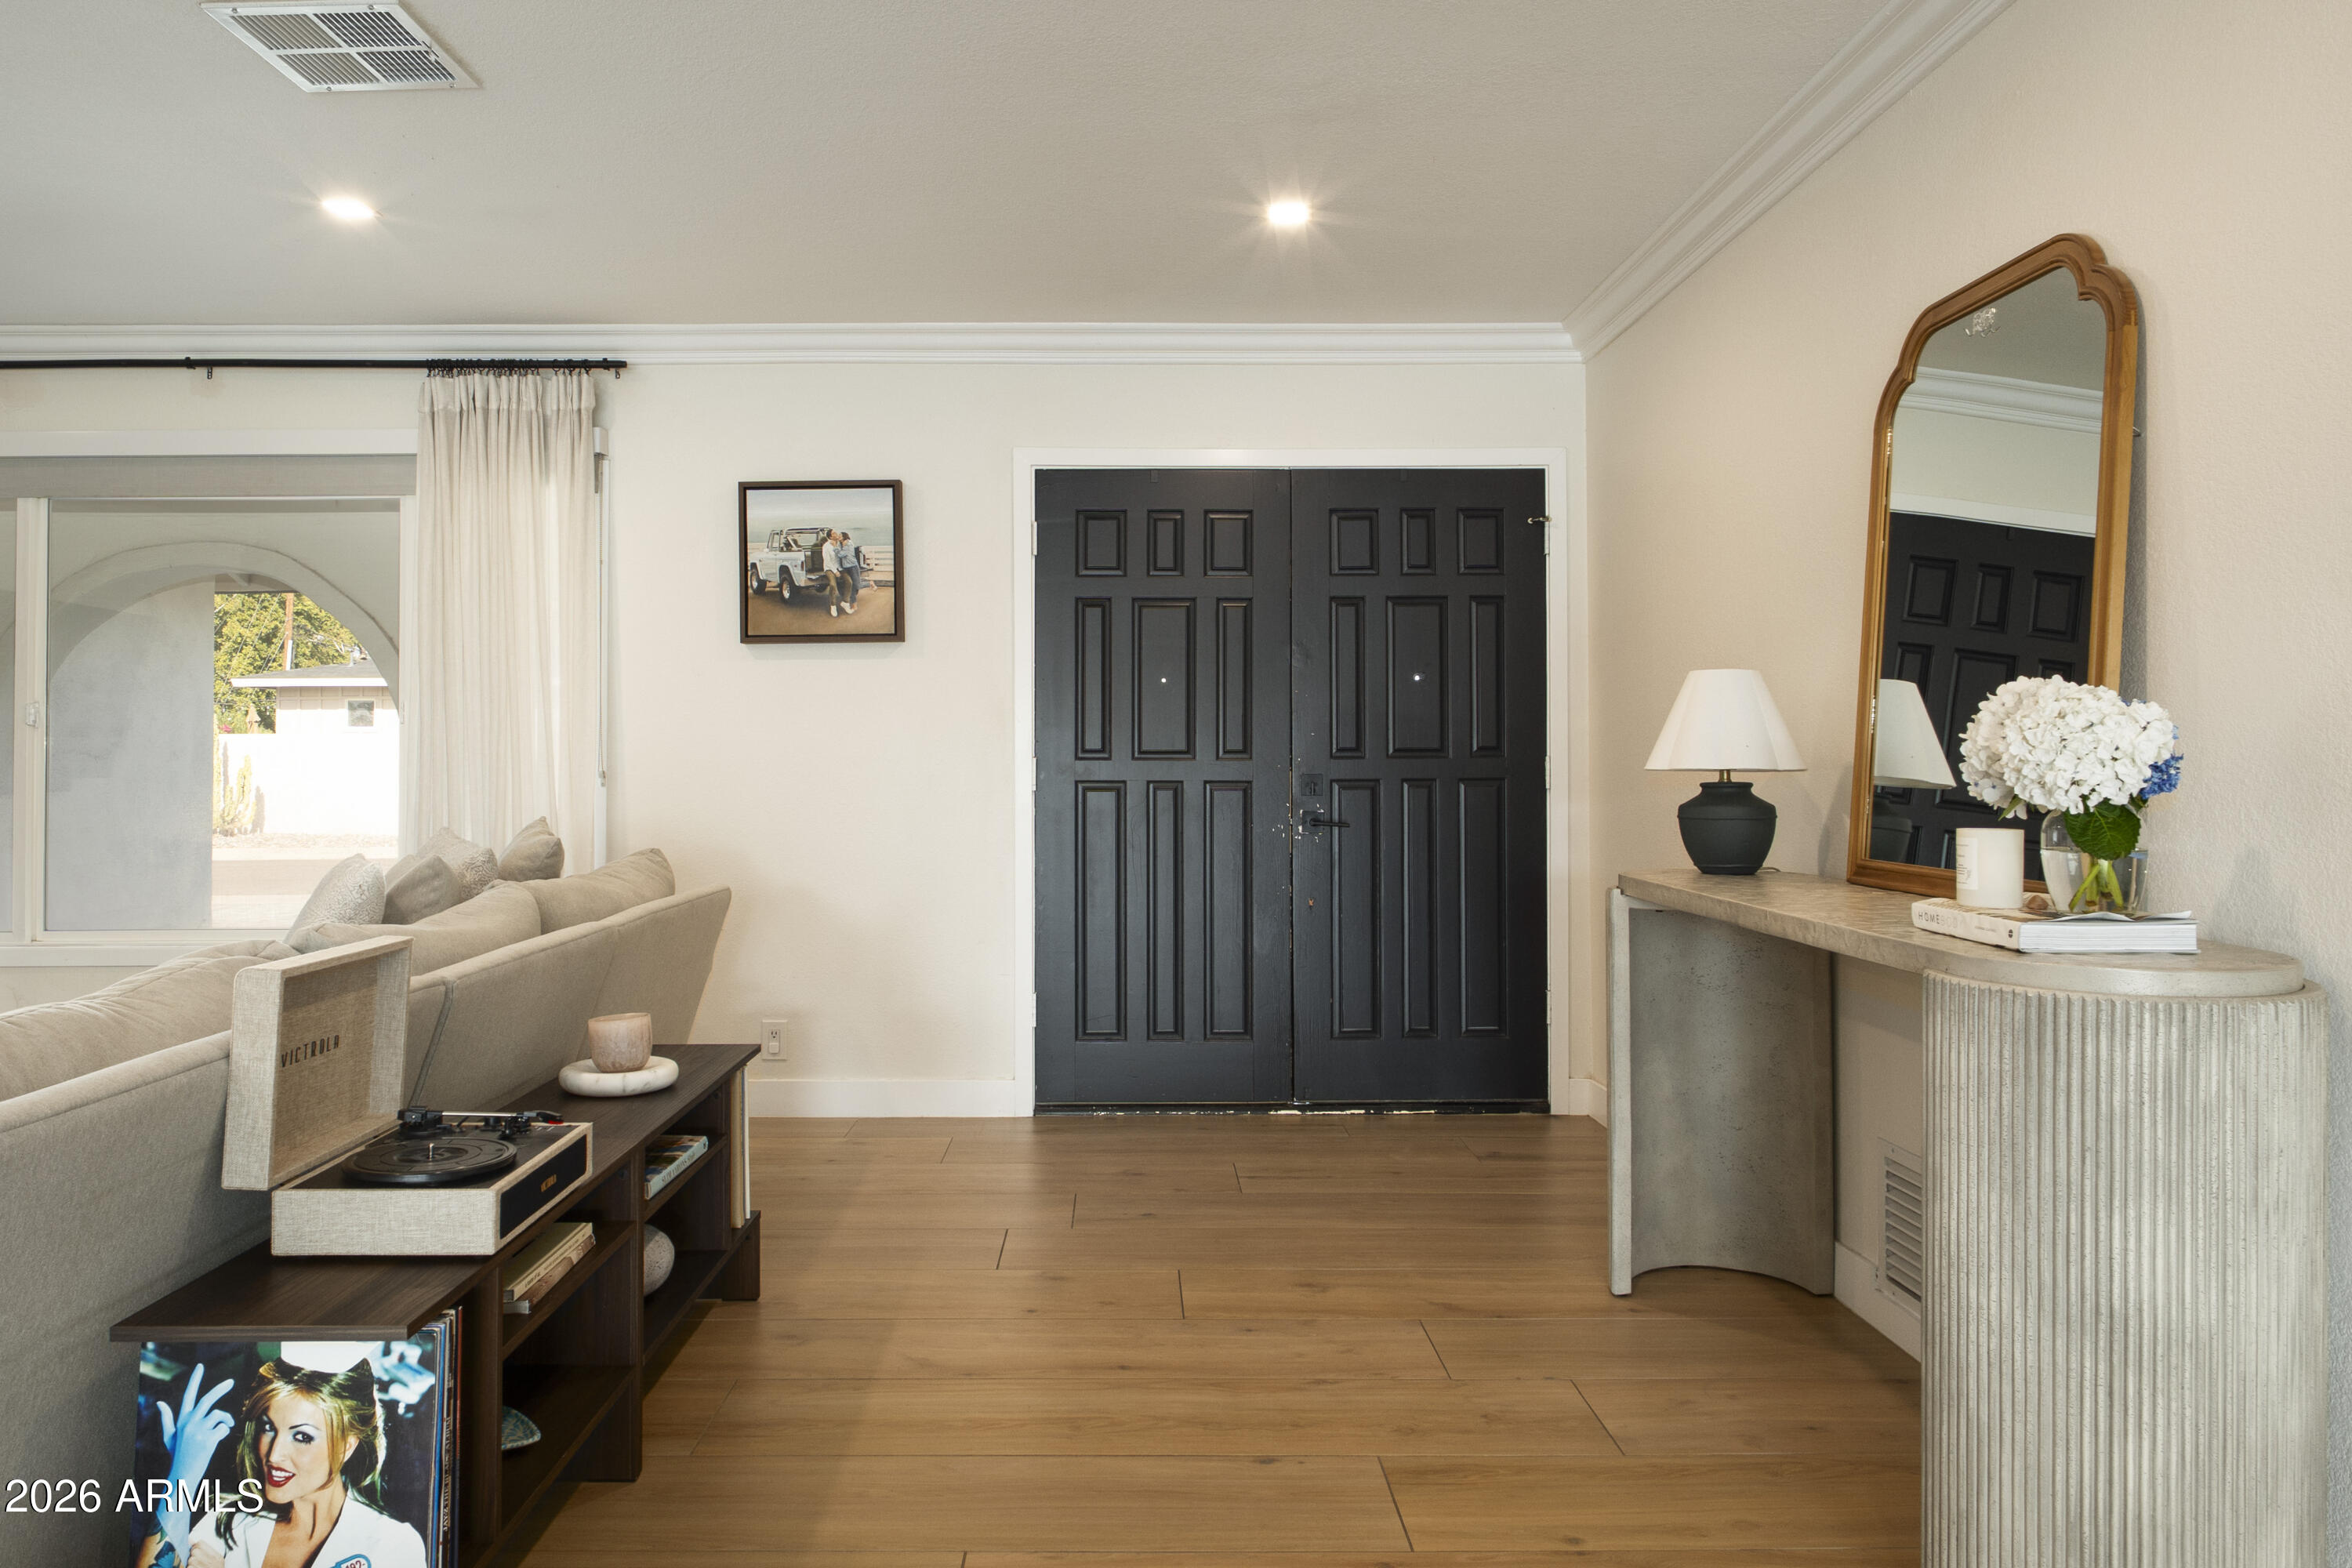
Home entry with black double doors, warm wood floors, beige sofa, and a curved console with an arched mirror.
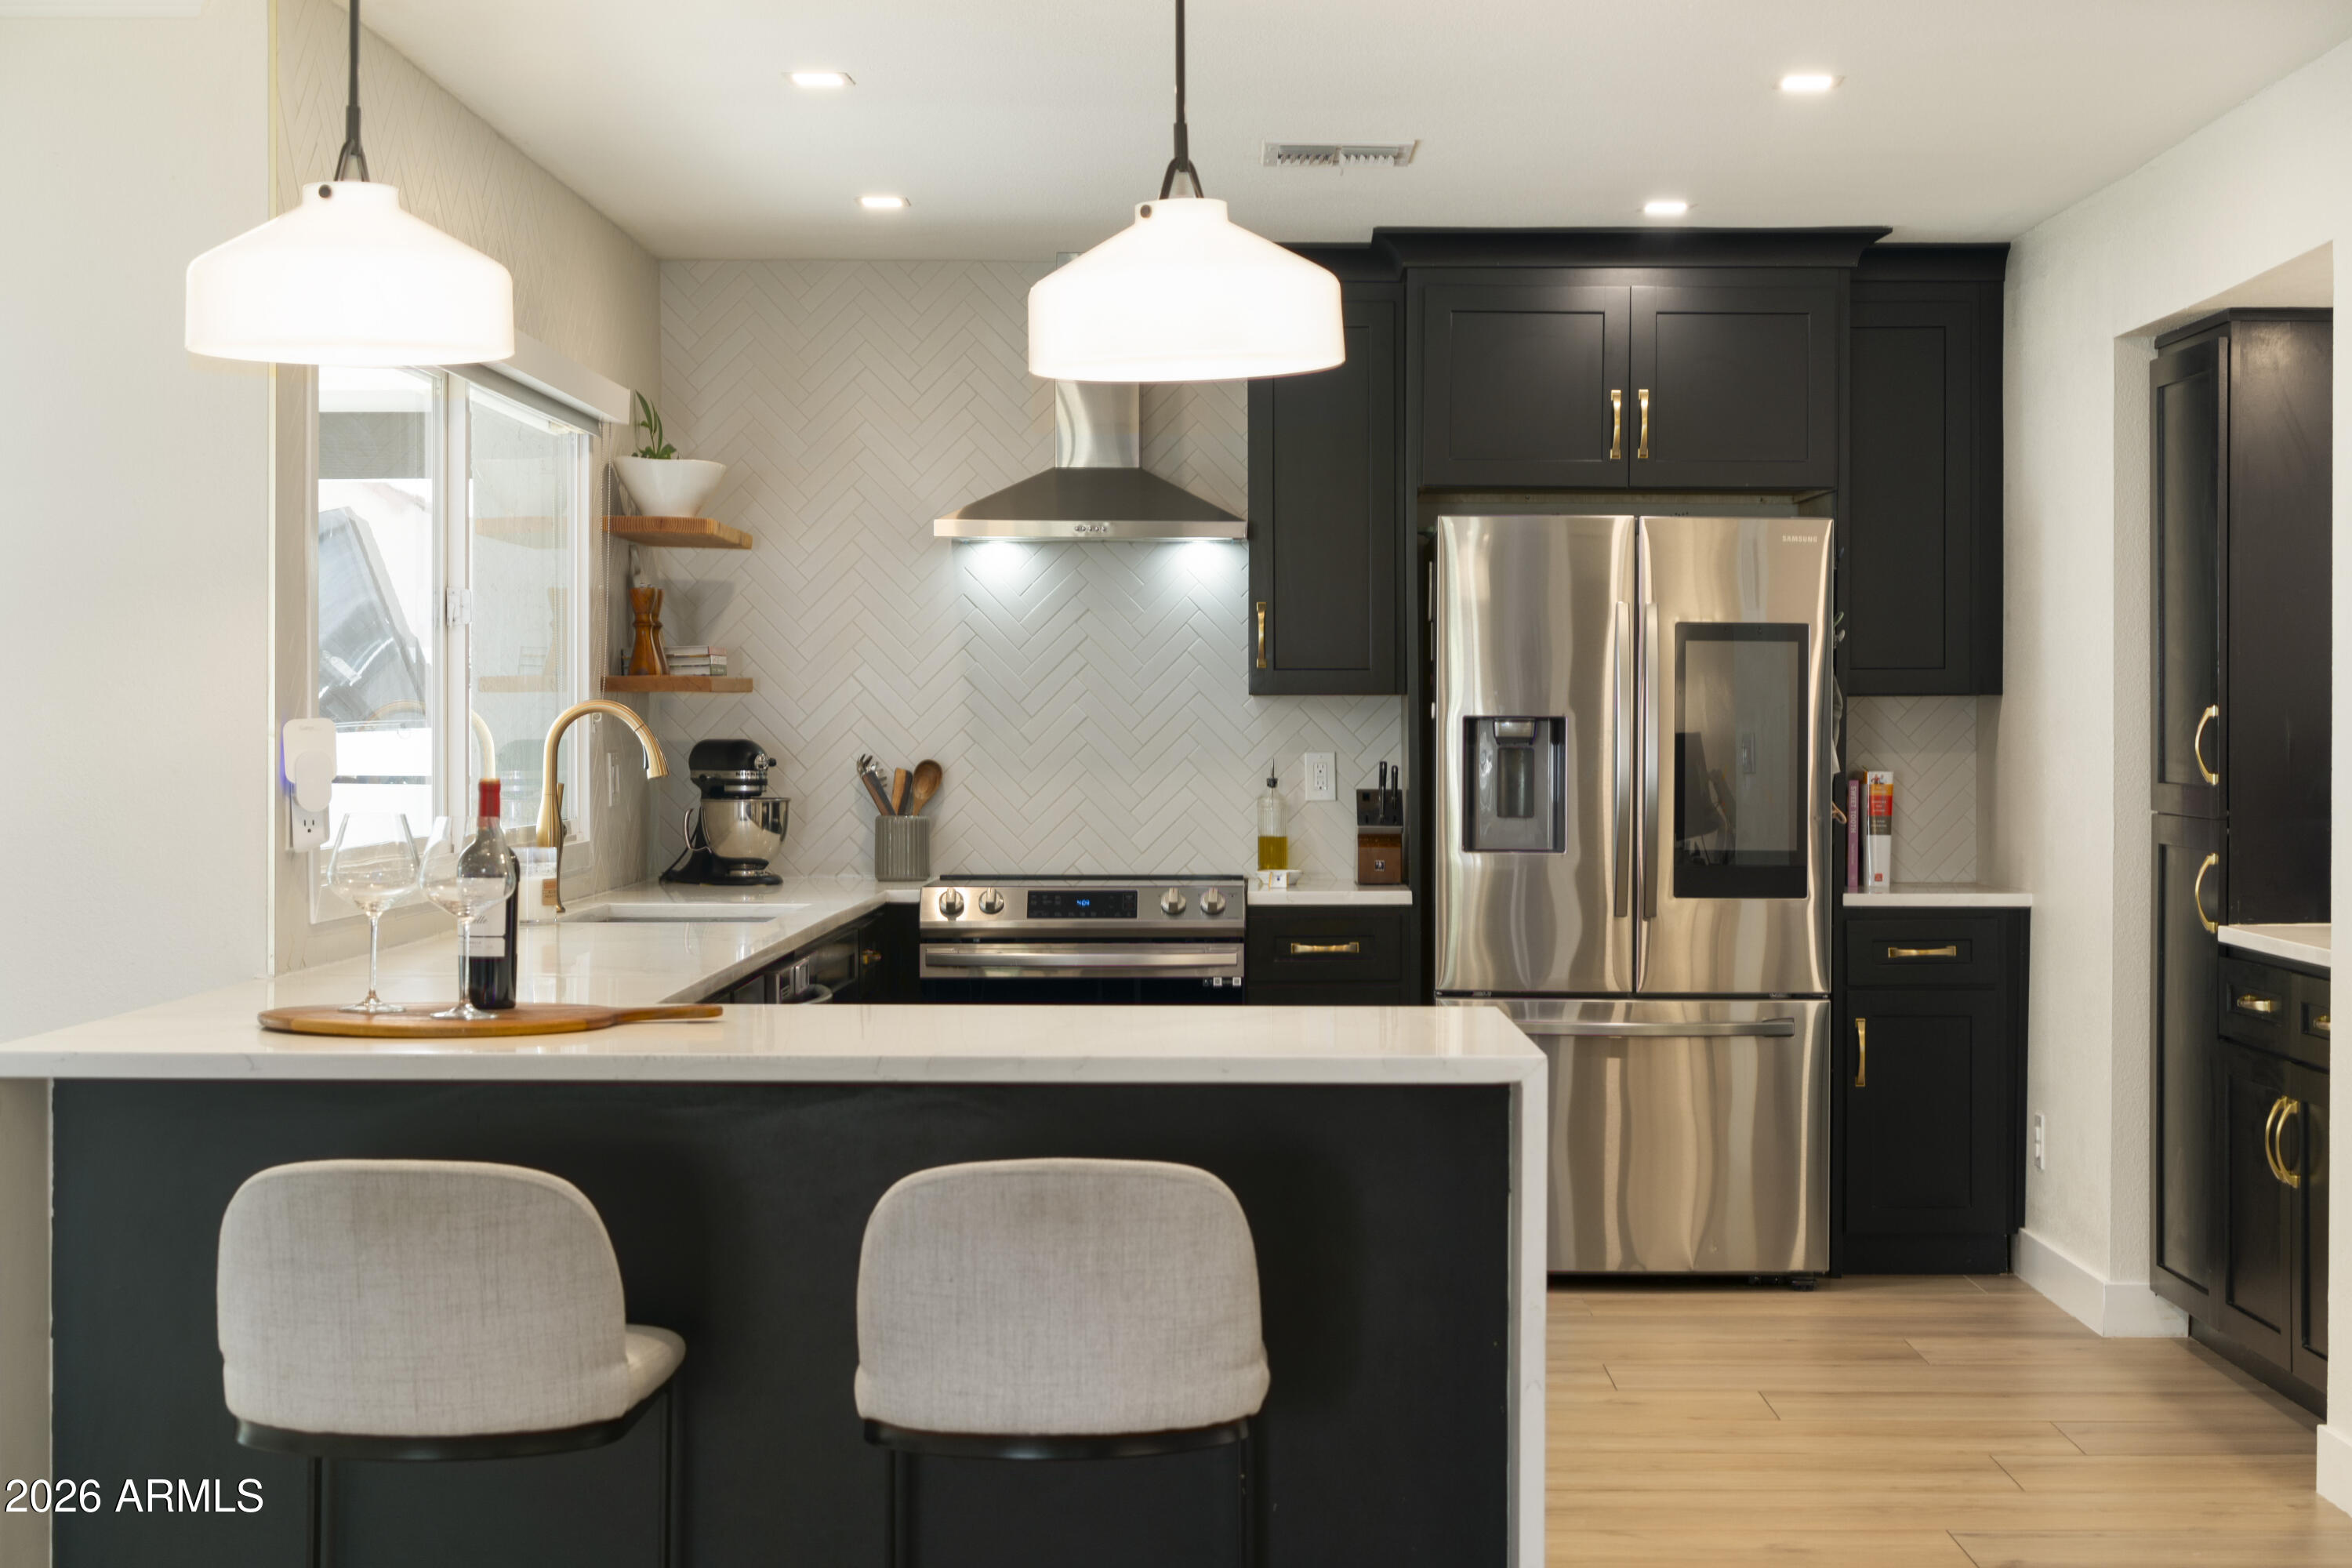
Modern kitchen with dark cabinets, stainless steel appliances, and a large island with two stools.
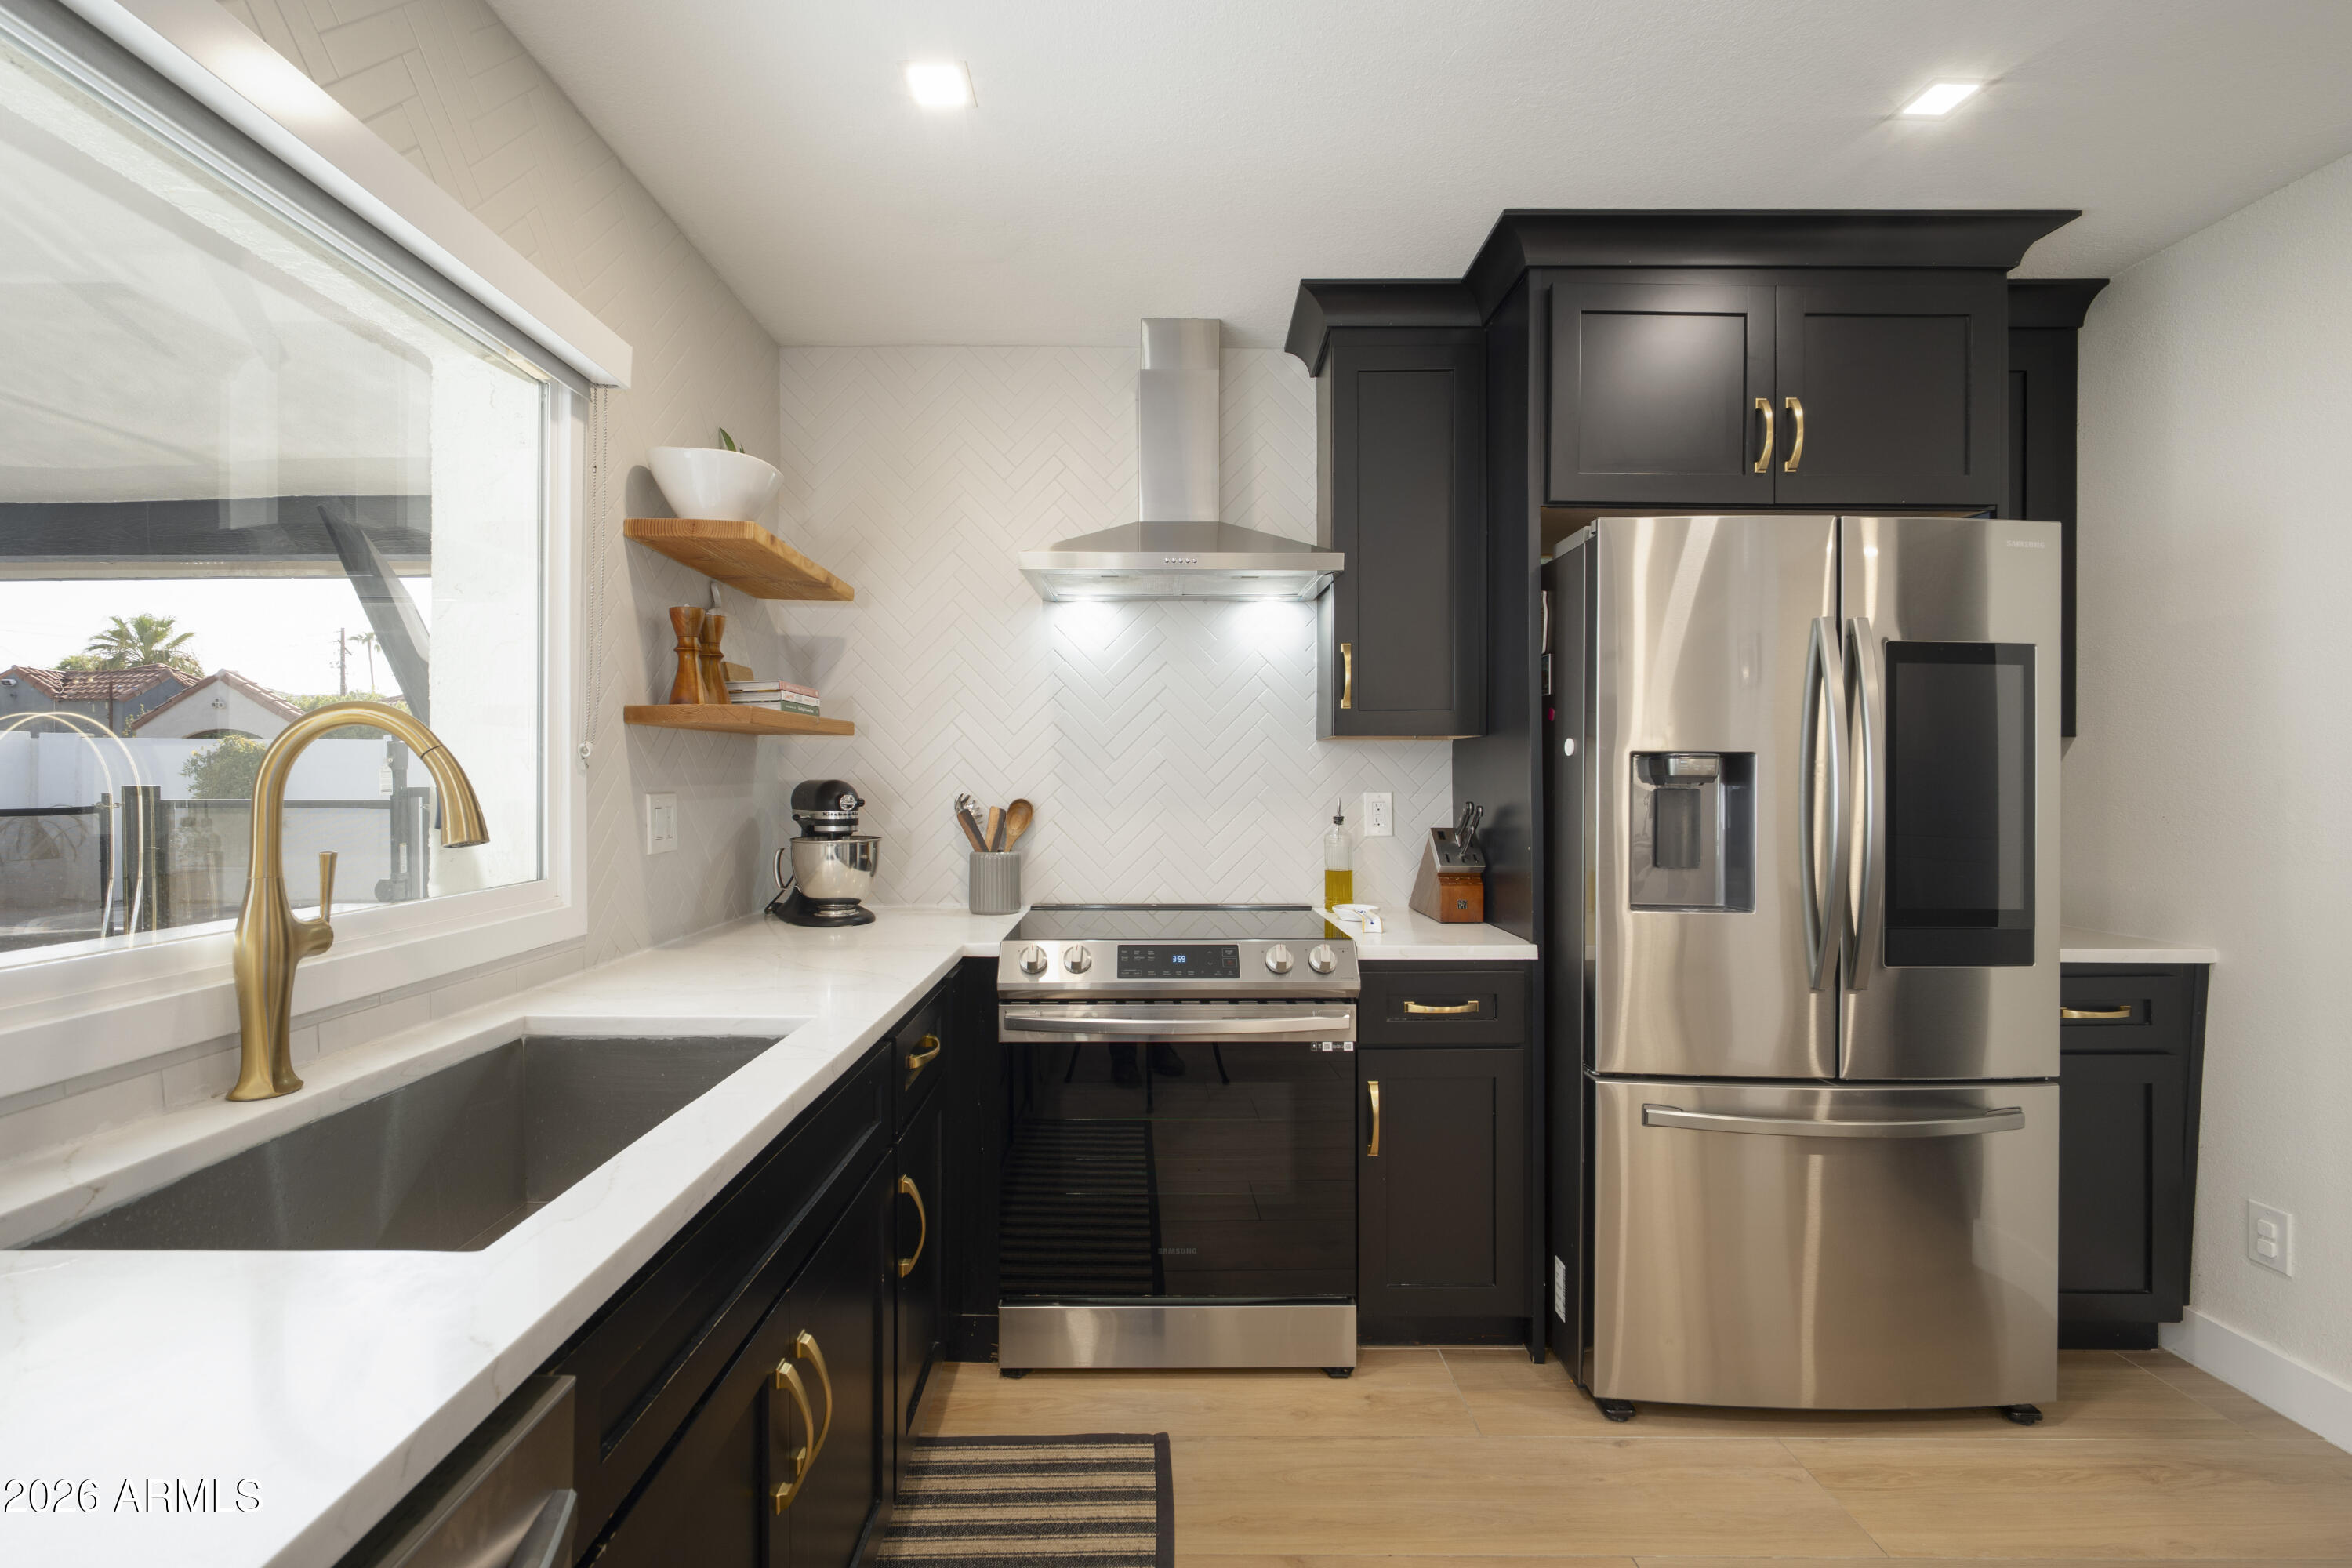
Kitchen with charcoal cabinets, brass hardware, white countertops, and stainless steel appliances.
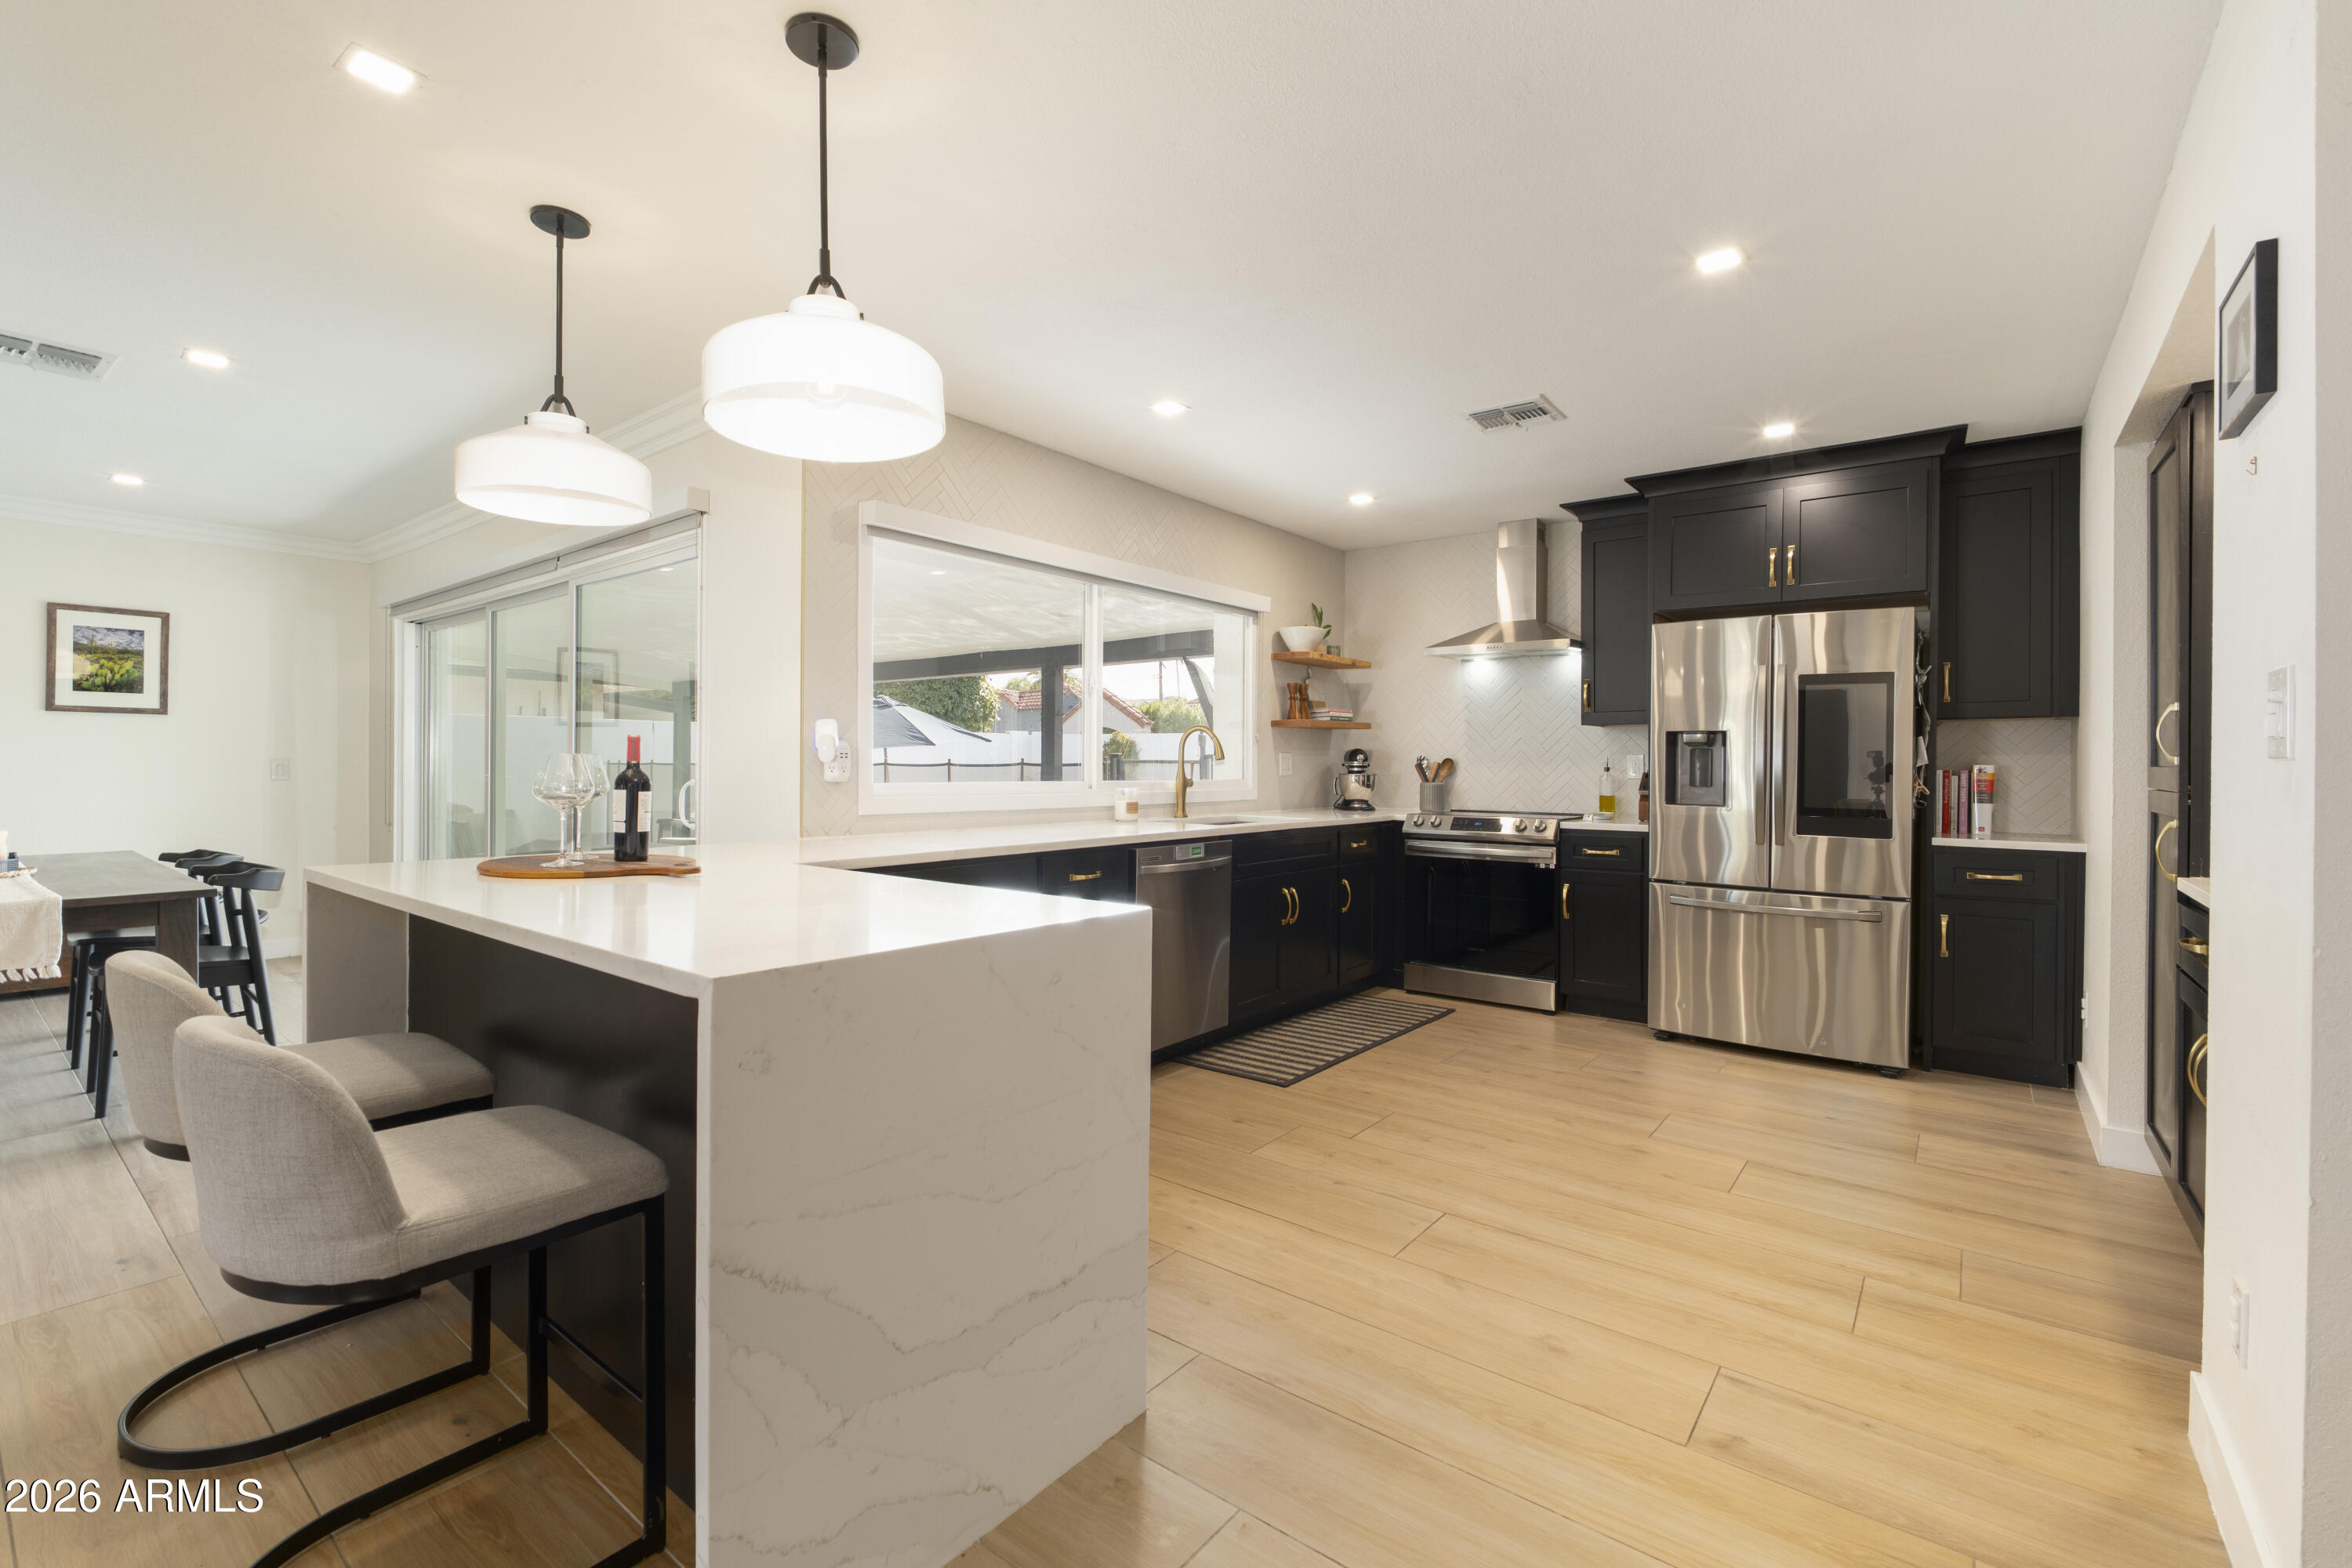
Modern kitchen with black cabinets, stainless appliances, and a large waterfall-edge island with stools.
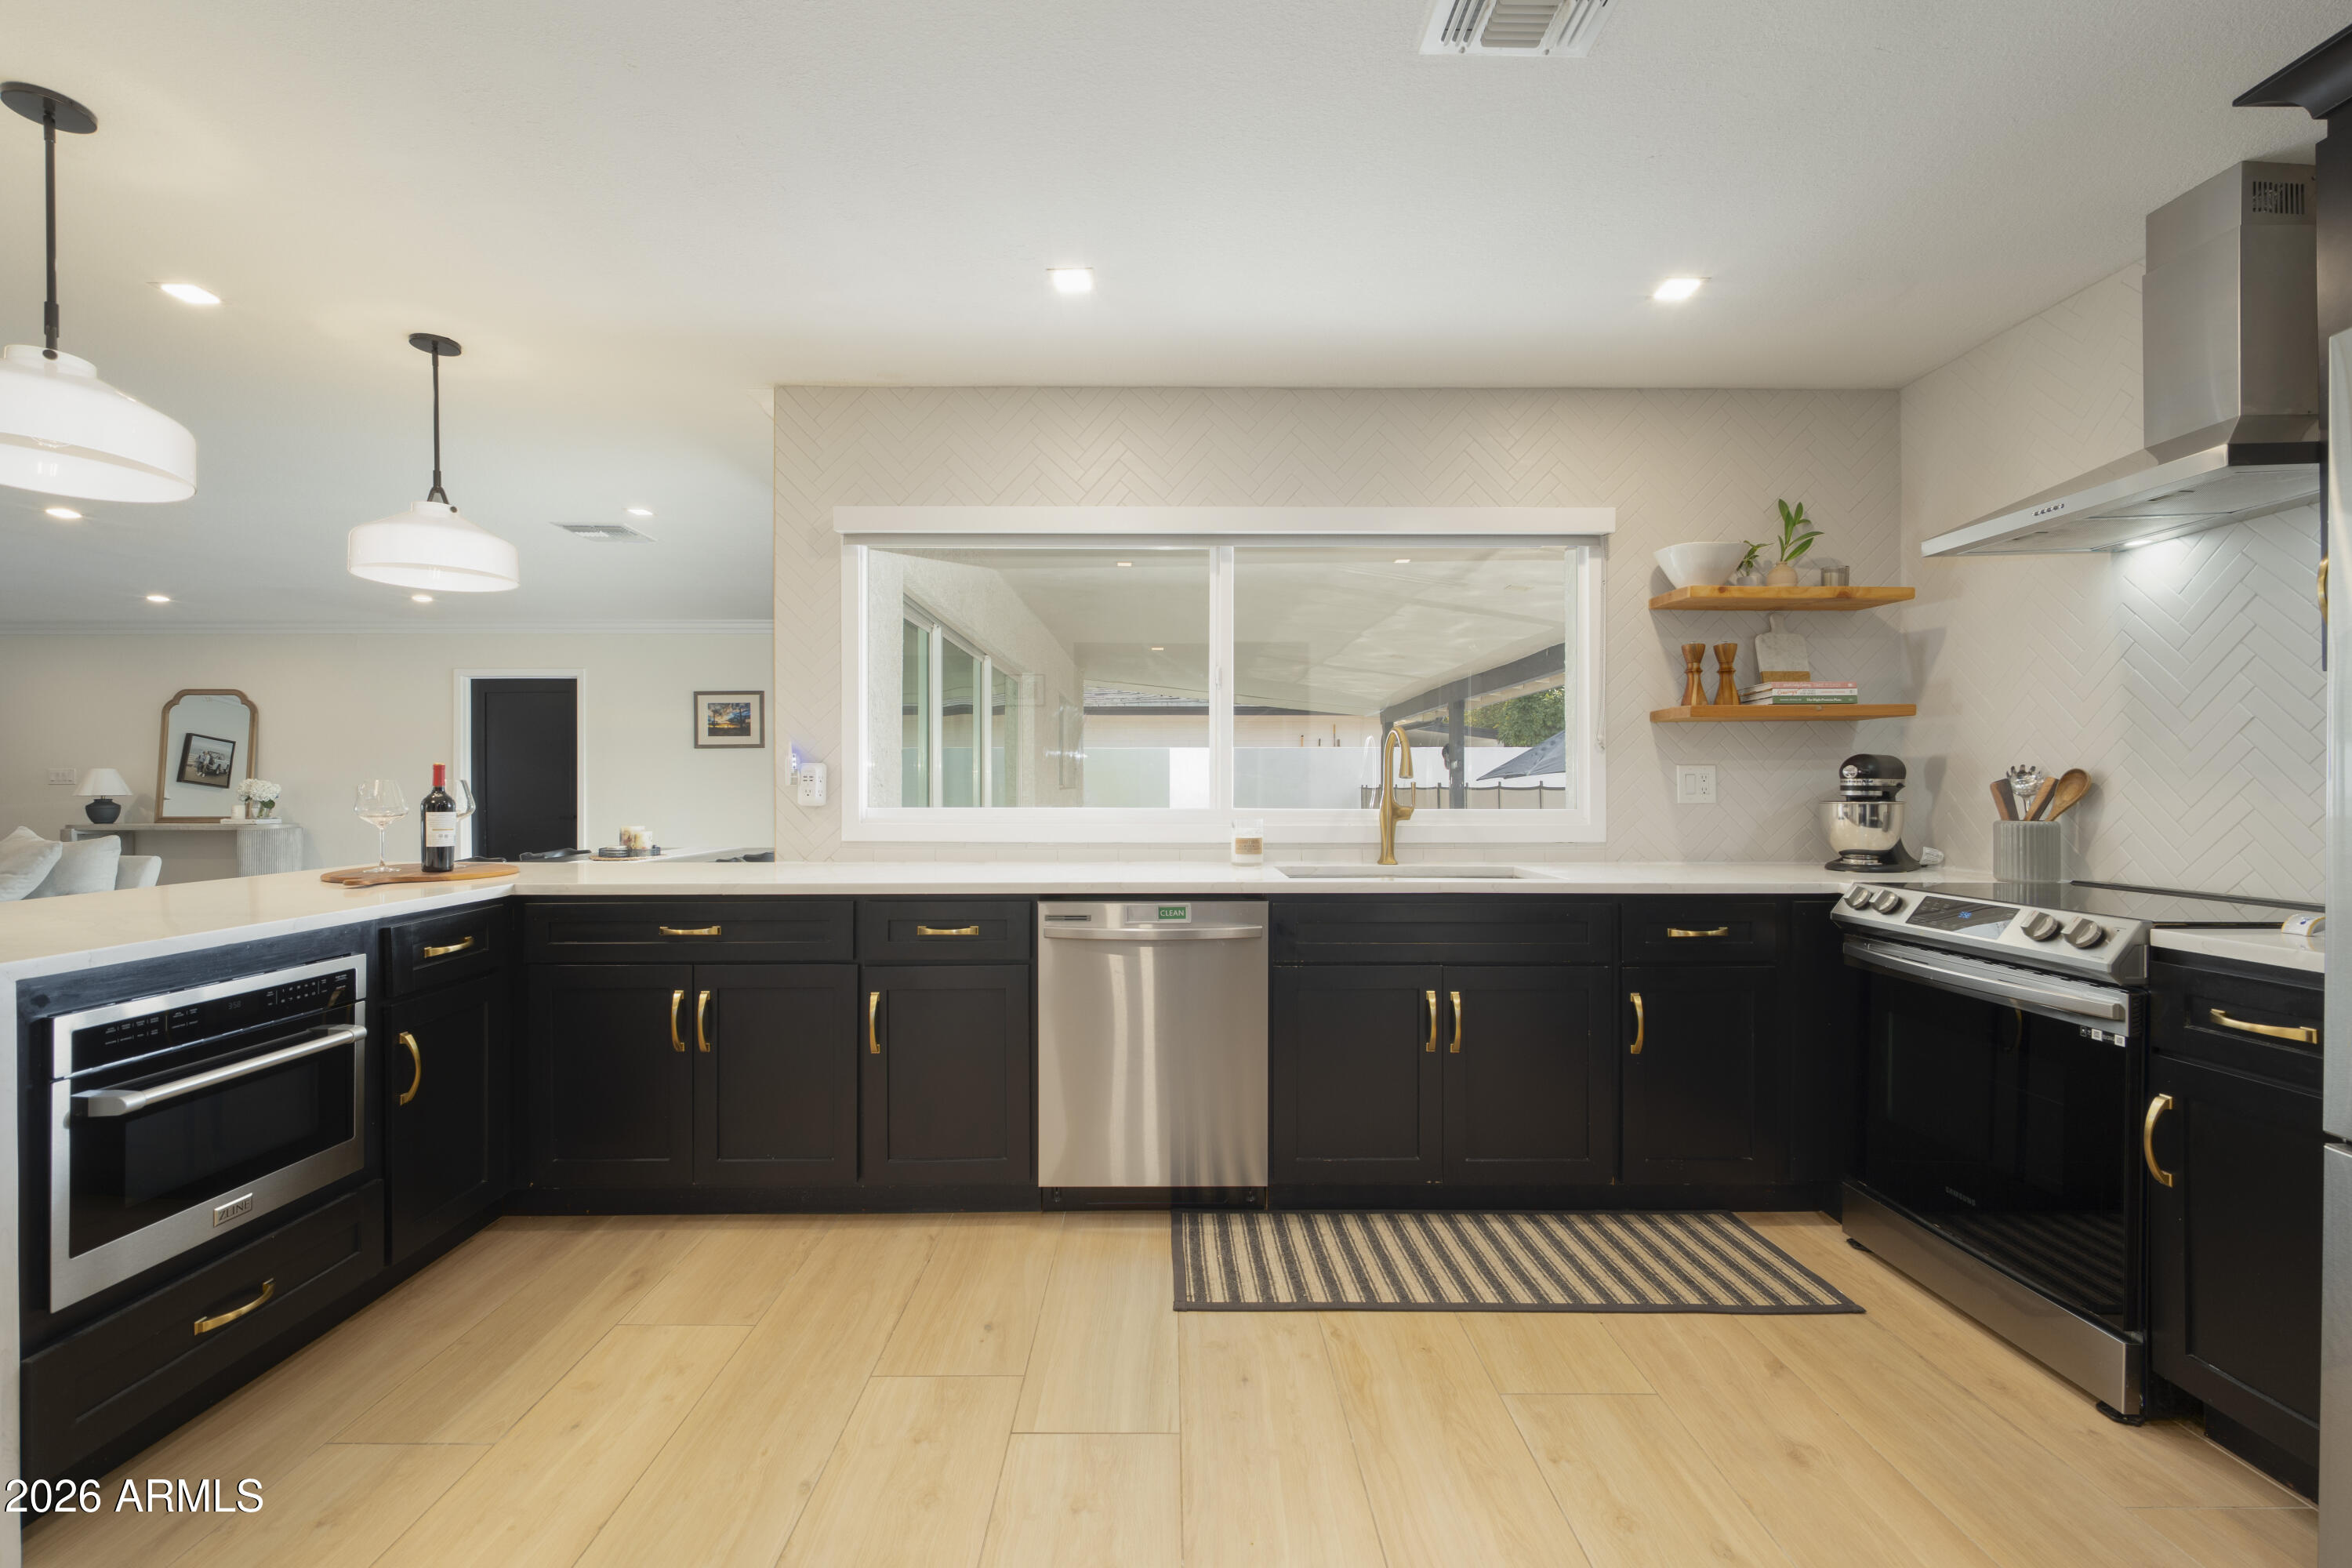
Modern kitchen with black cabinets, brass hardware, stainless steel appliances, and a wide window to the patio.
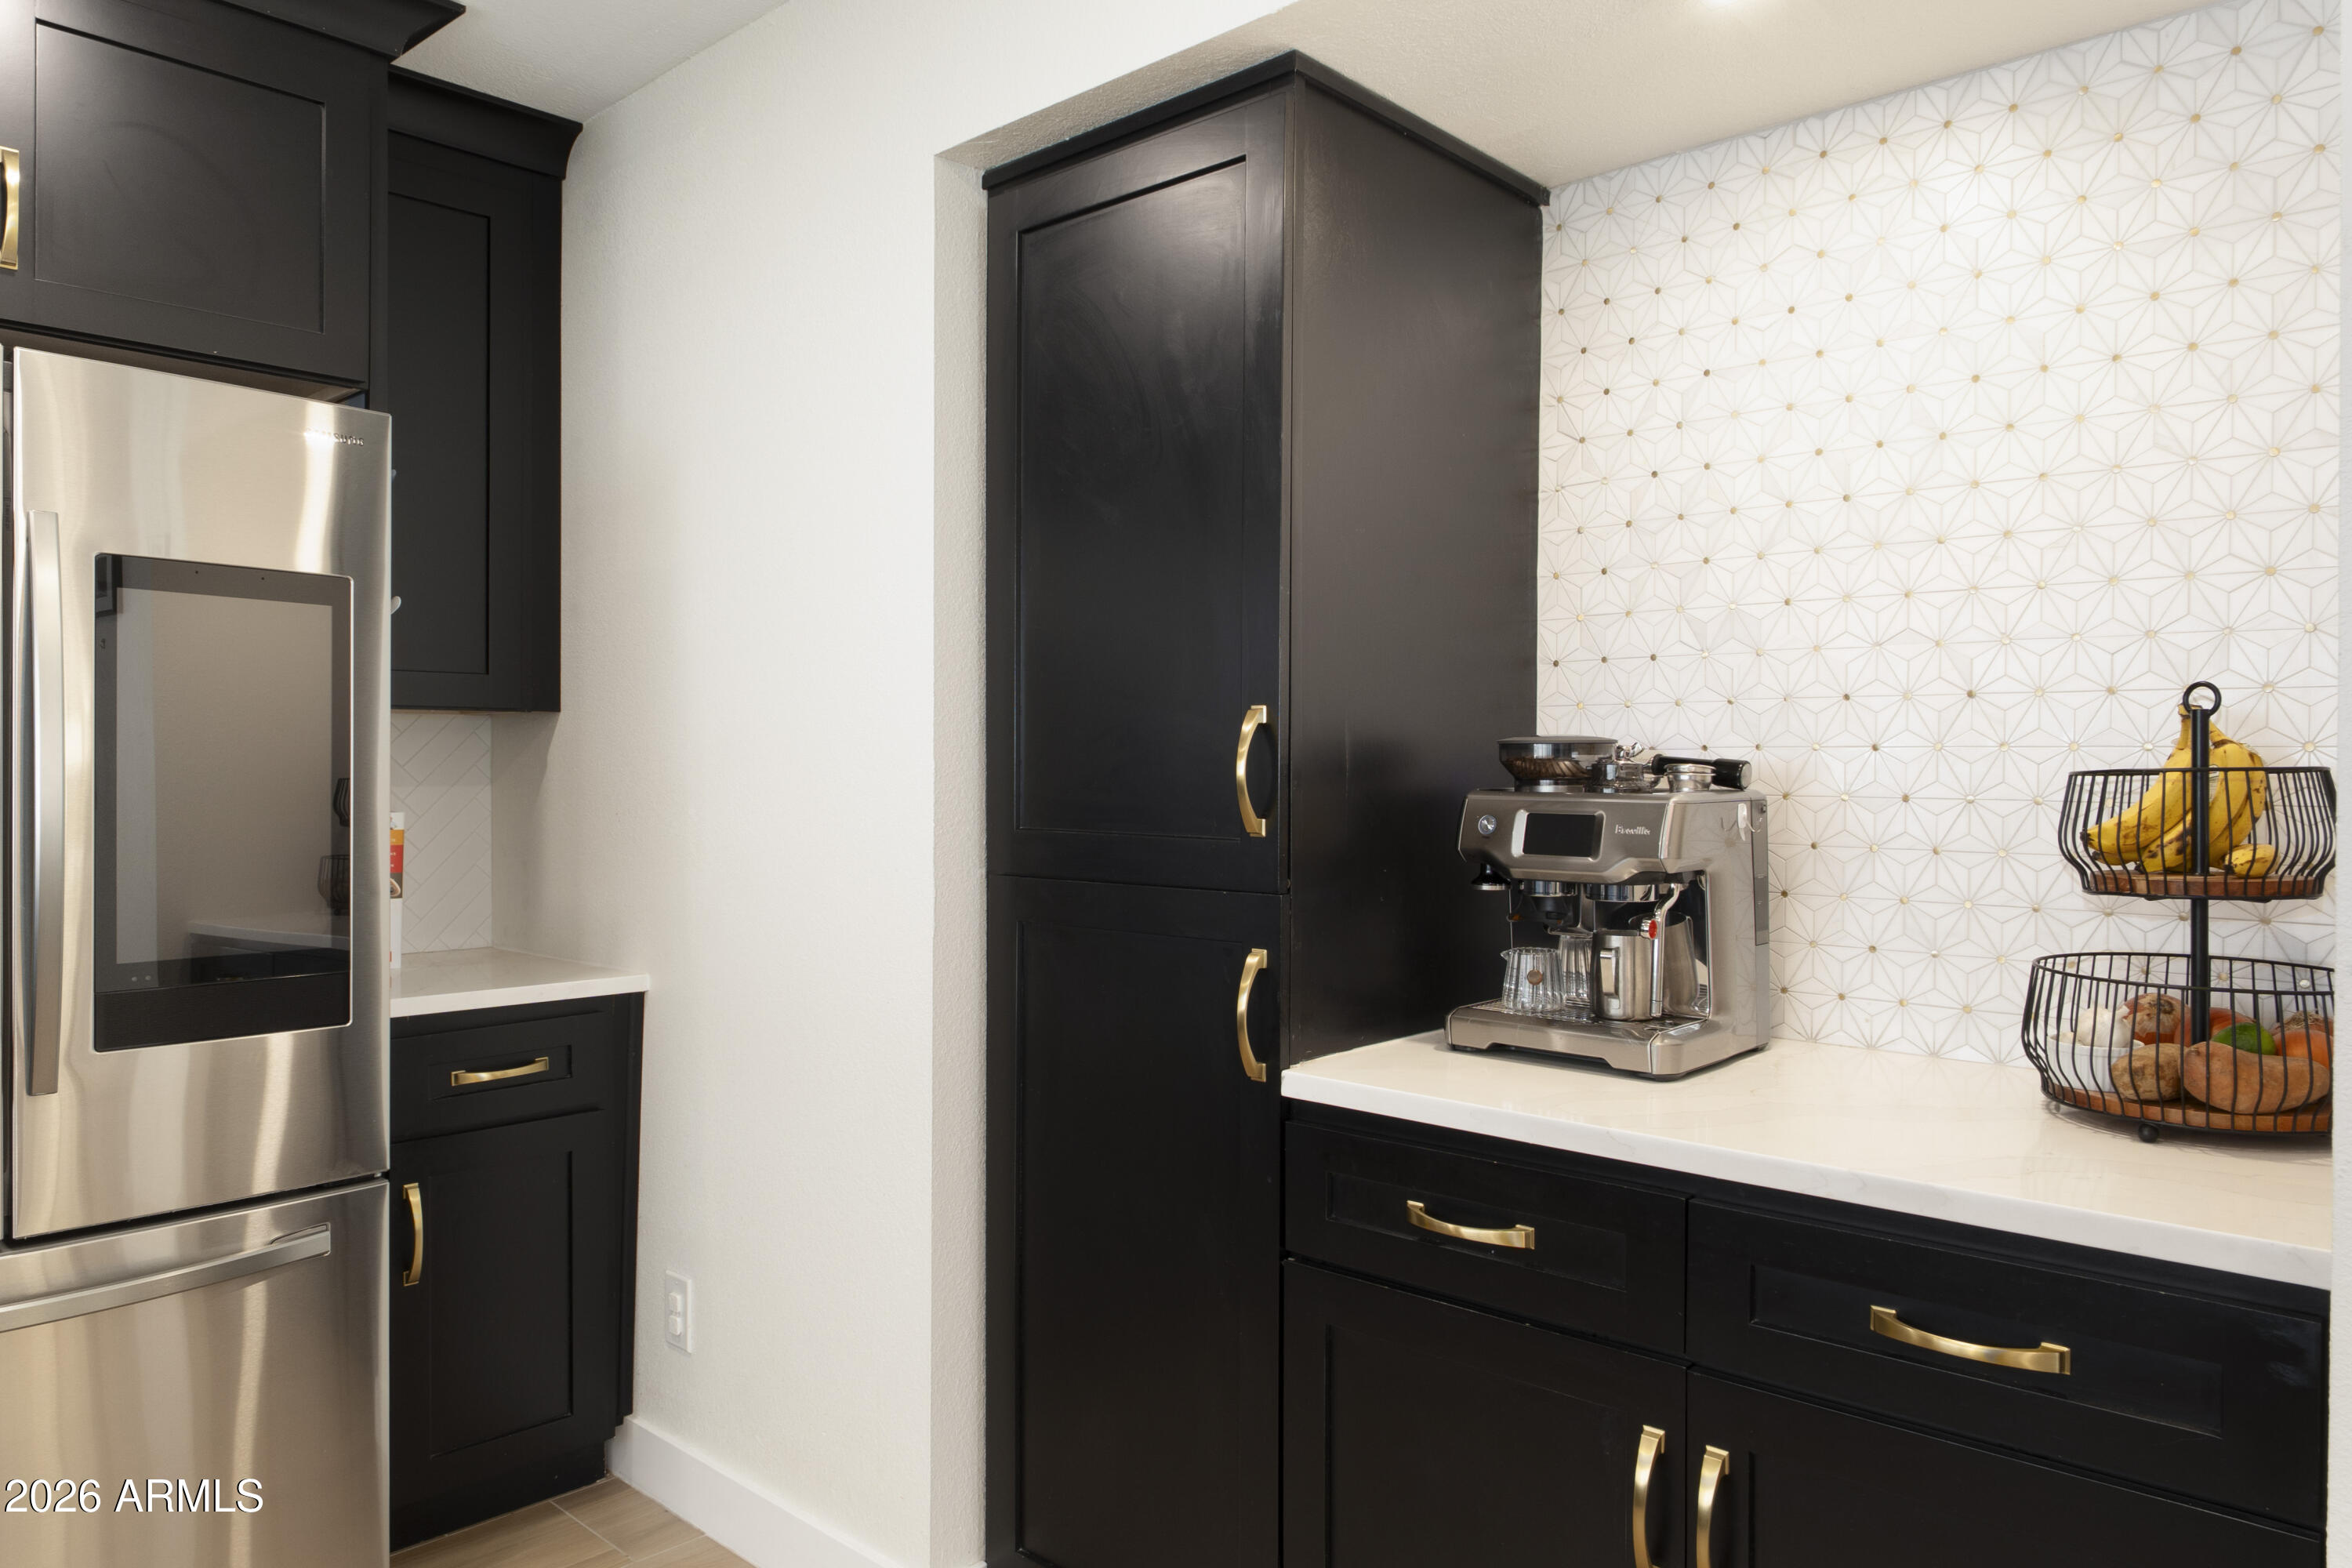
Kitchen with black cabinets, brass pulls, stainless refrigerator, and geometric tile backsplash.
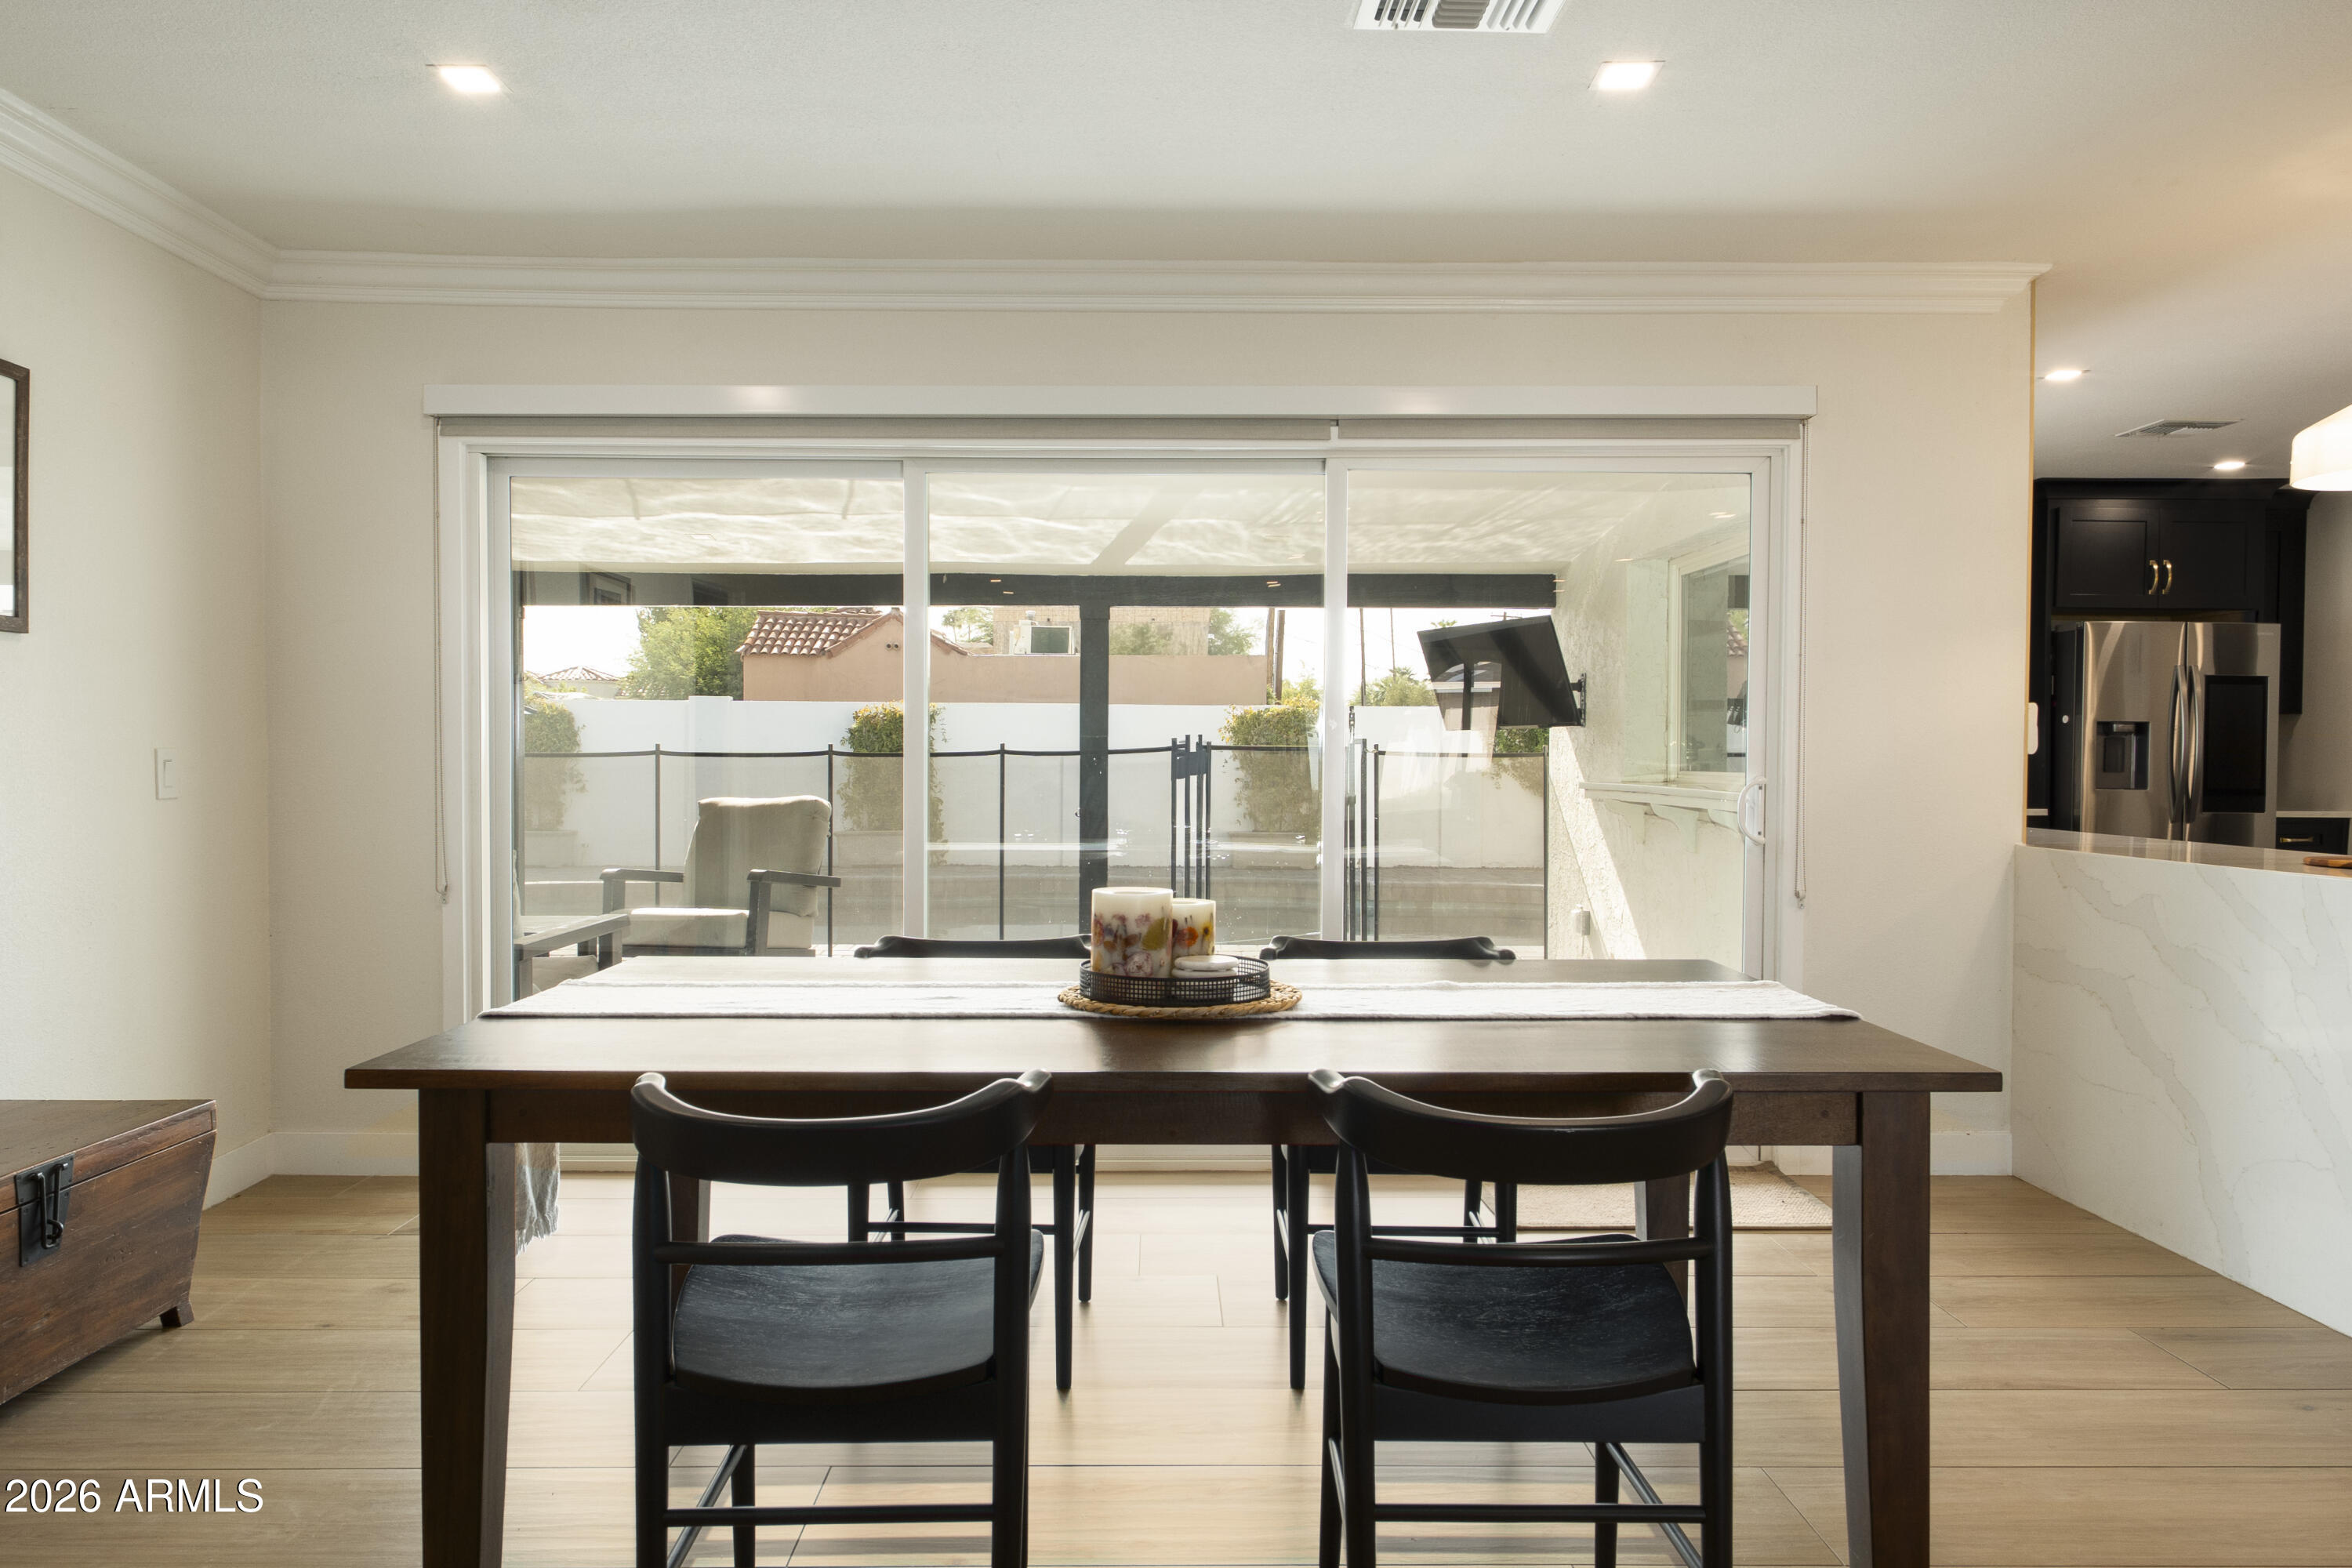
Dining room with a dark wood table and black chairs facing sliding glass doors to the patio and pool.
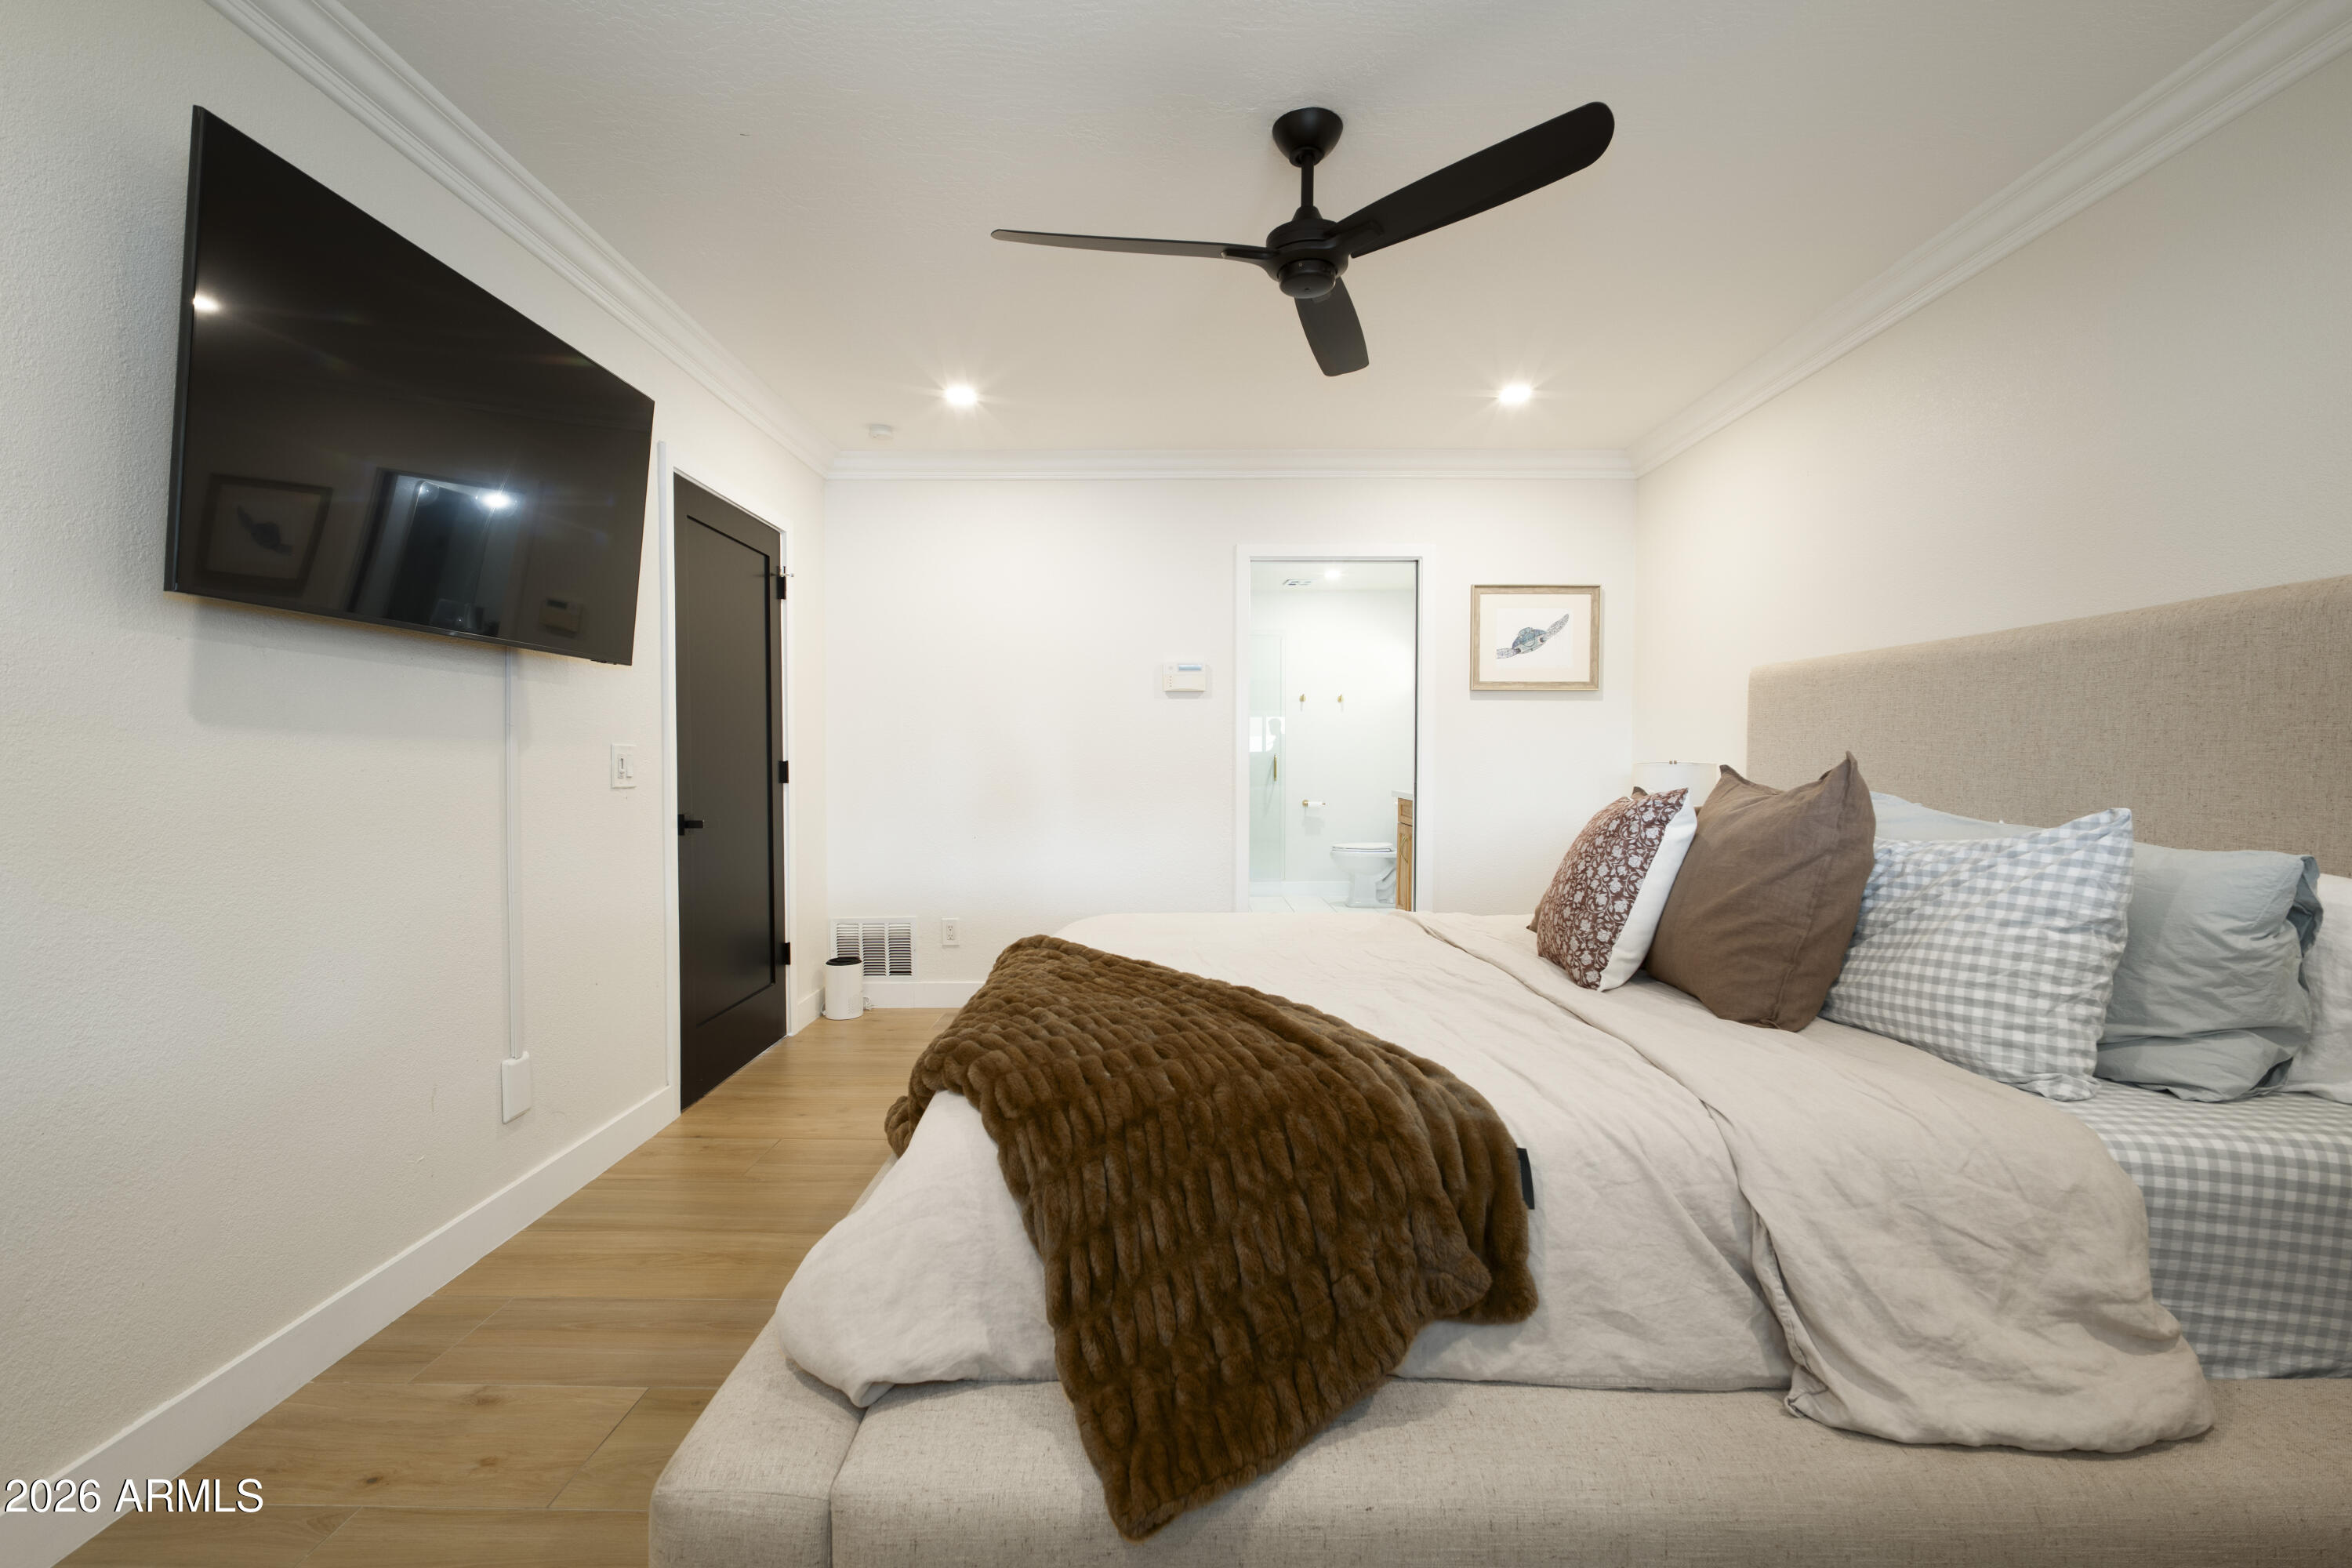
Furnished bedroom with a large bed, brown throw, wall-mounted television, and black ceiling fan.
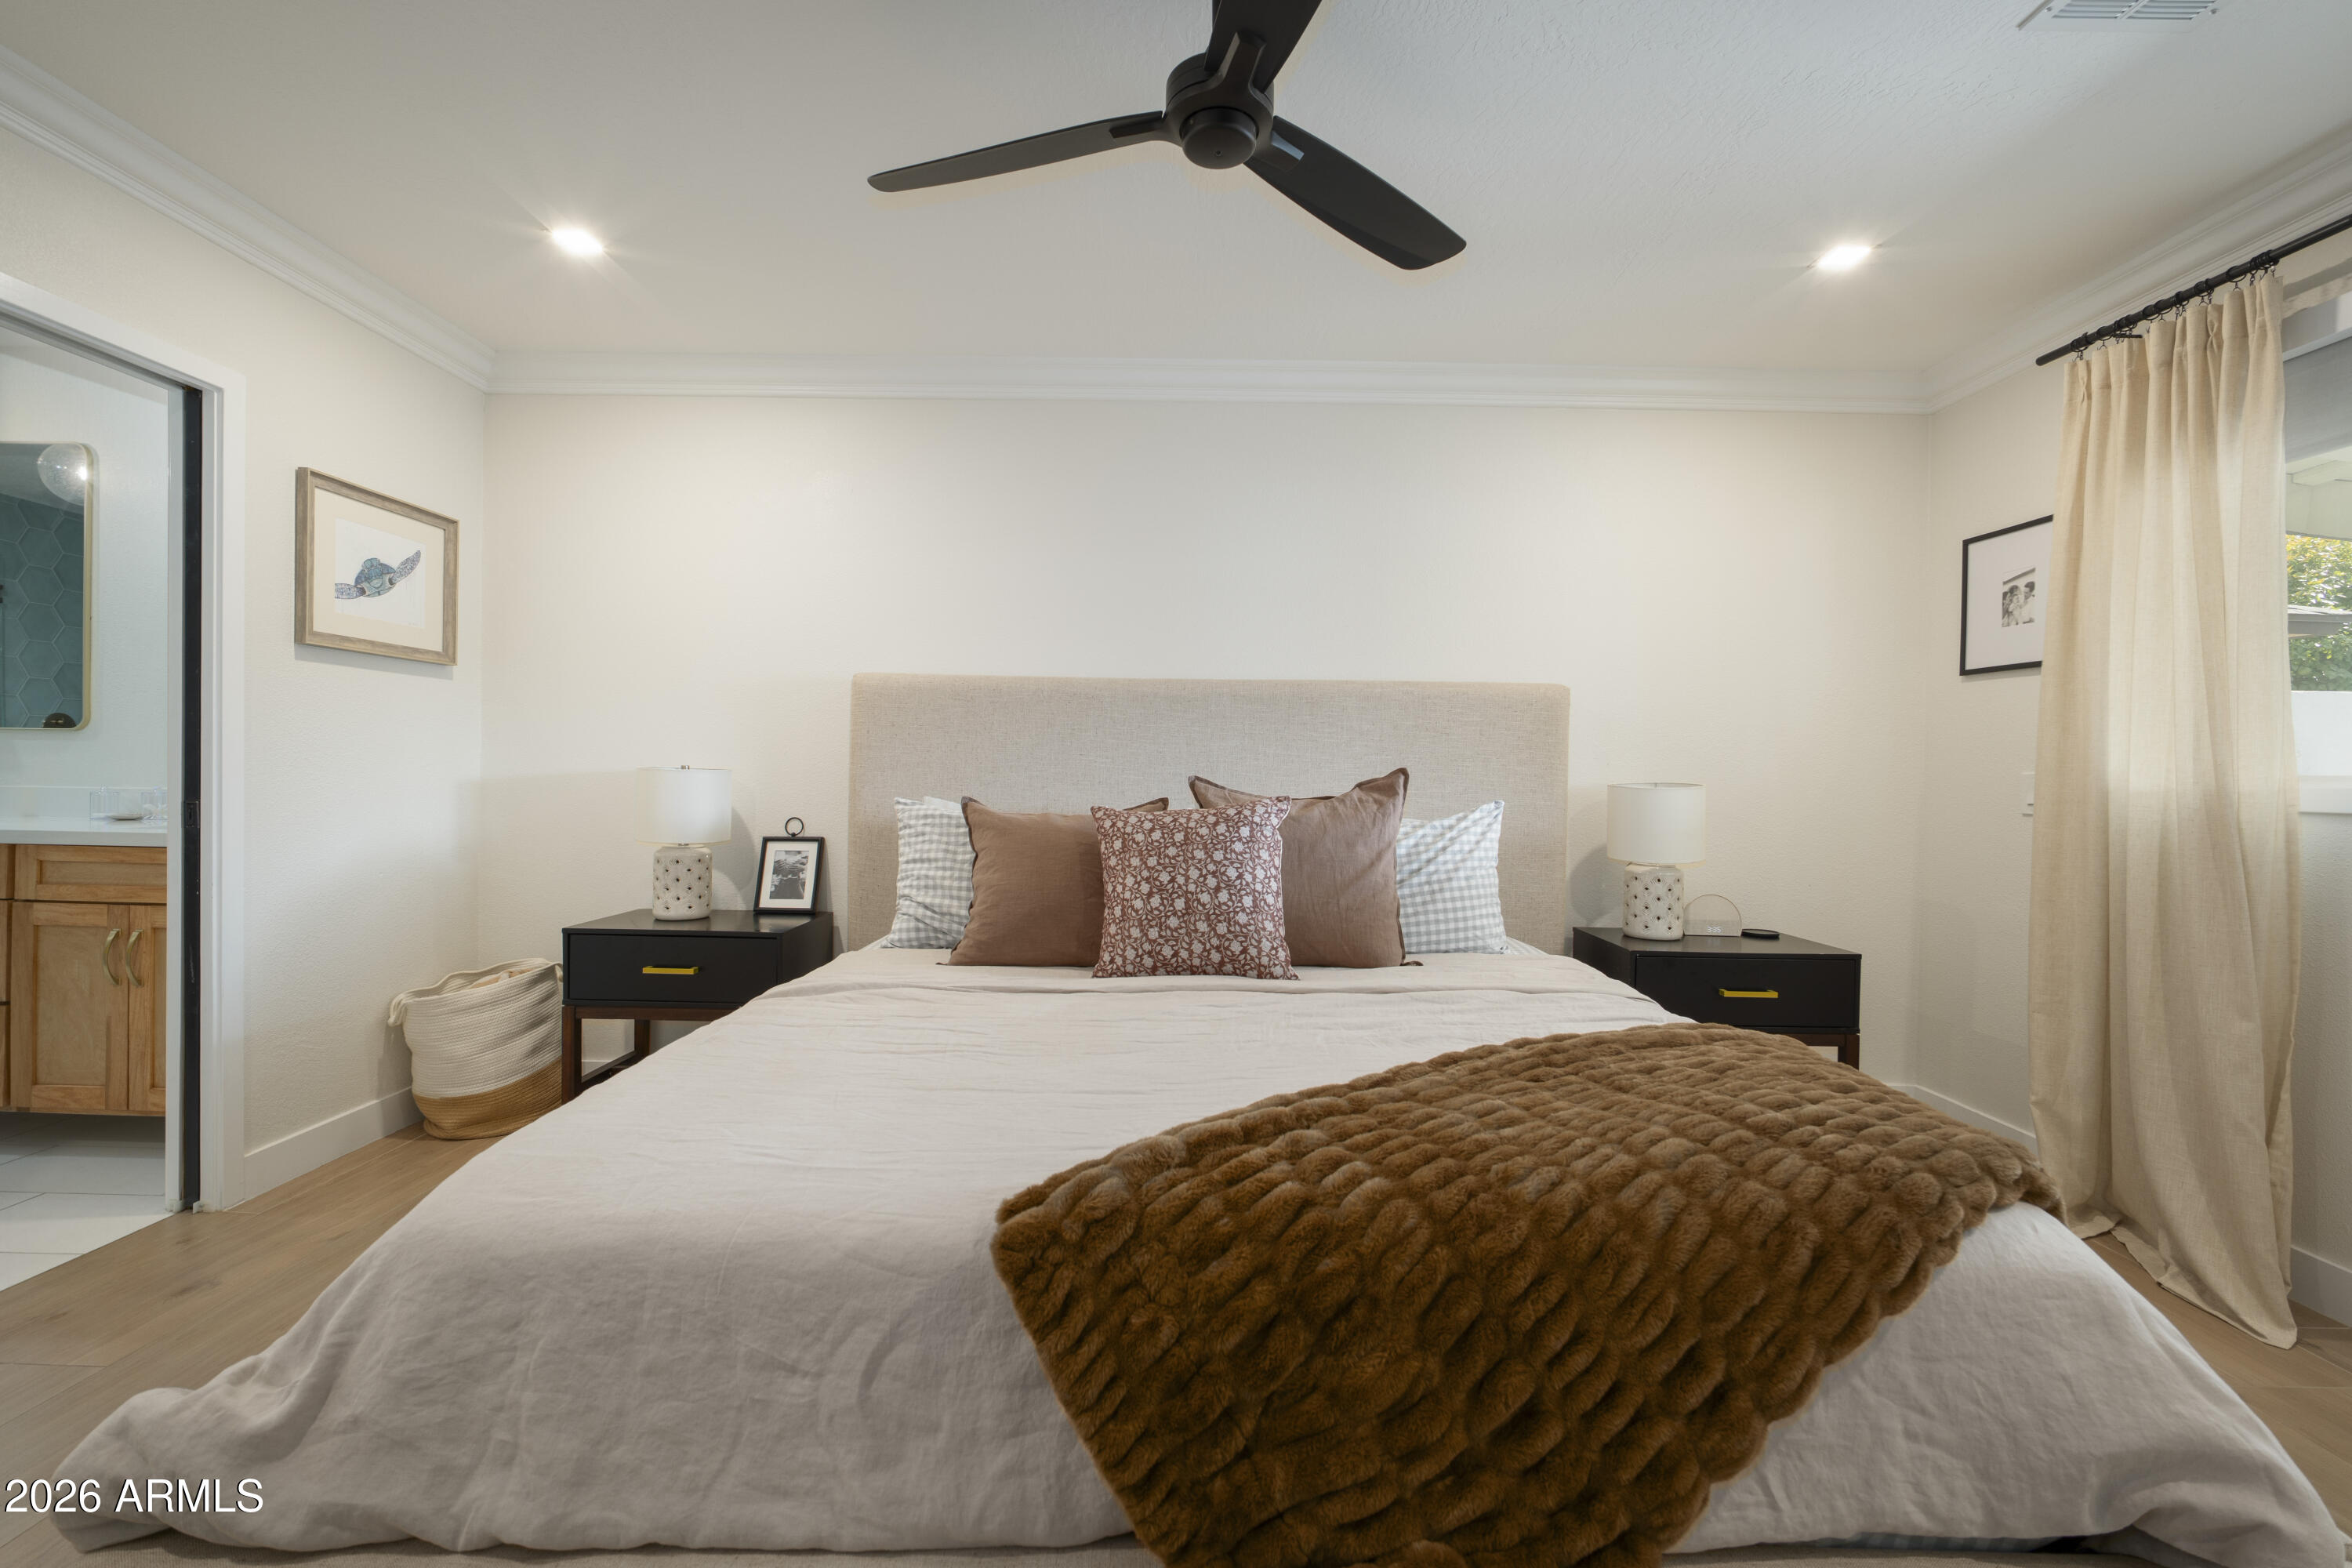
Furnished bedroom with a large bed, rust-colored pillows, and a textured brown throw.
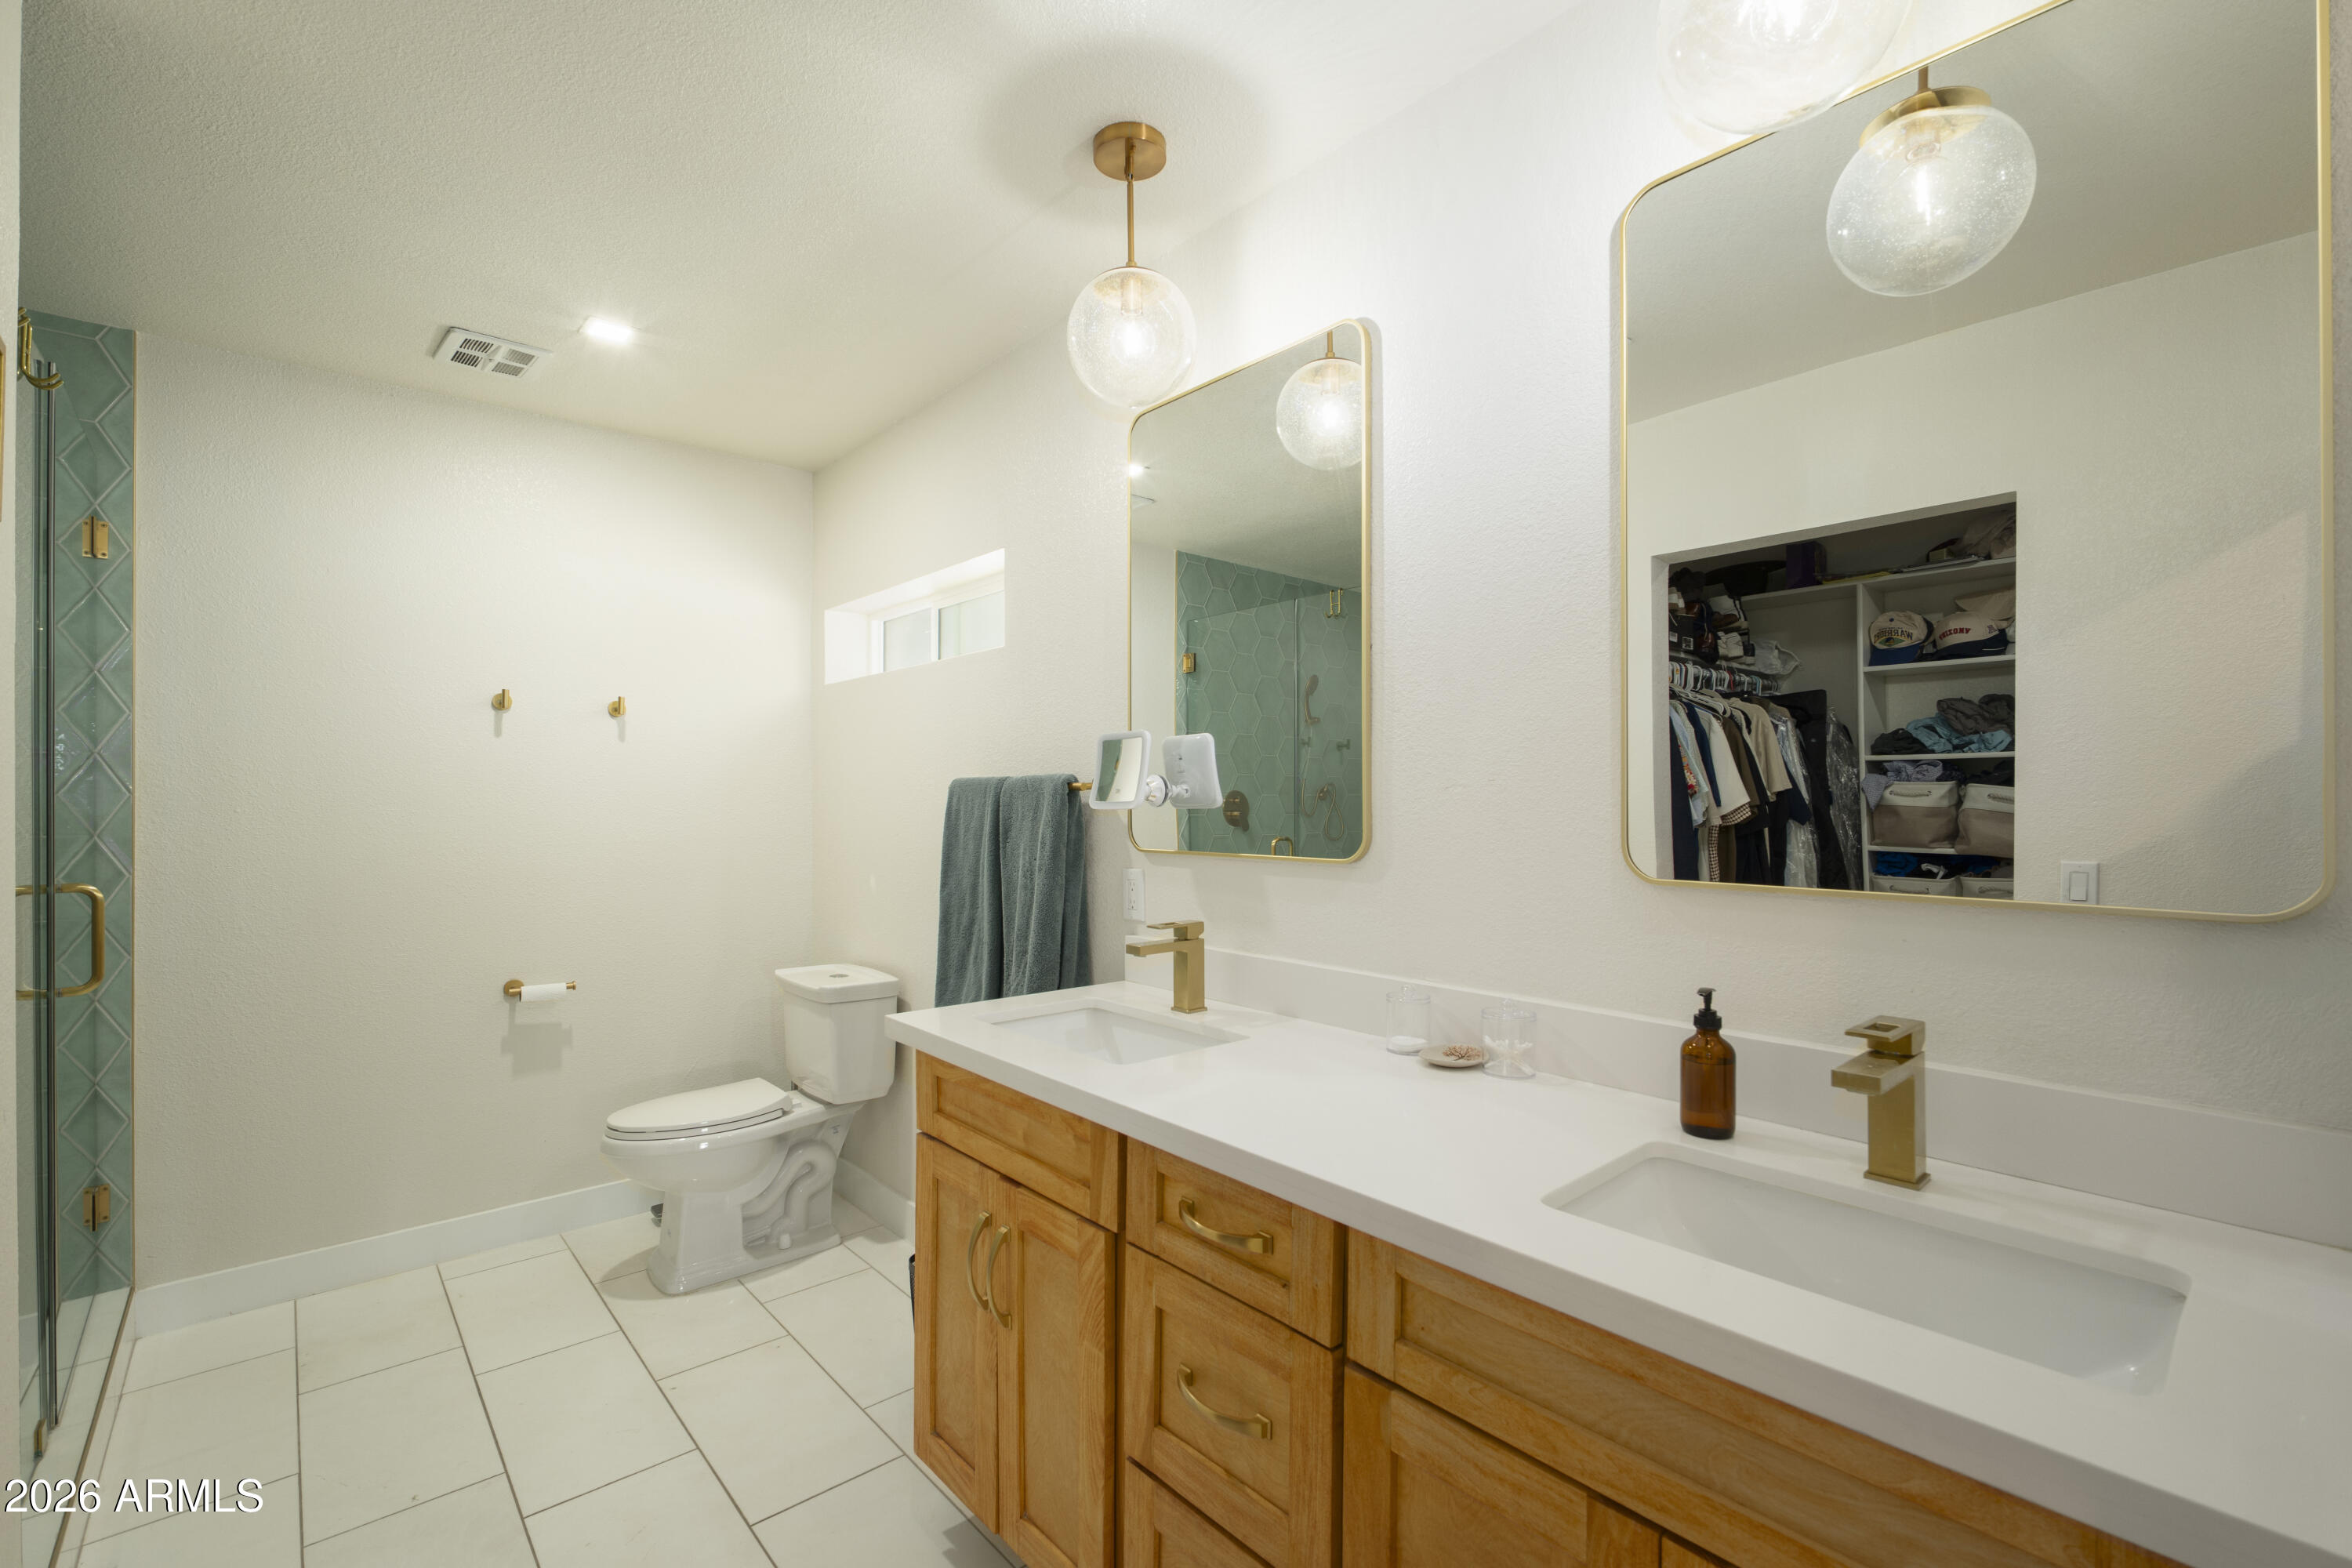
Bathroom with a double-sink wood vanity, gold fixtures, and a teal-tiled glass shower.
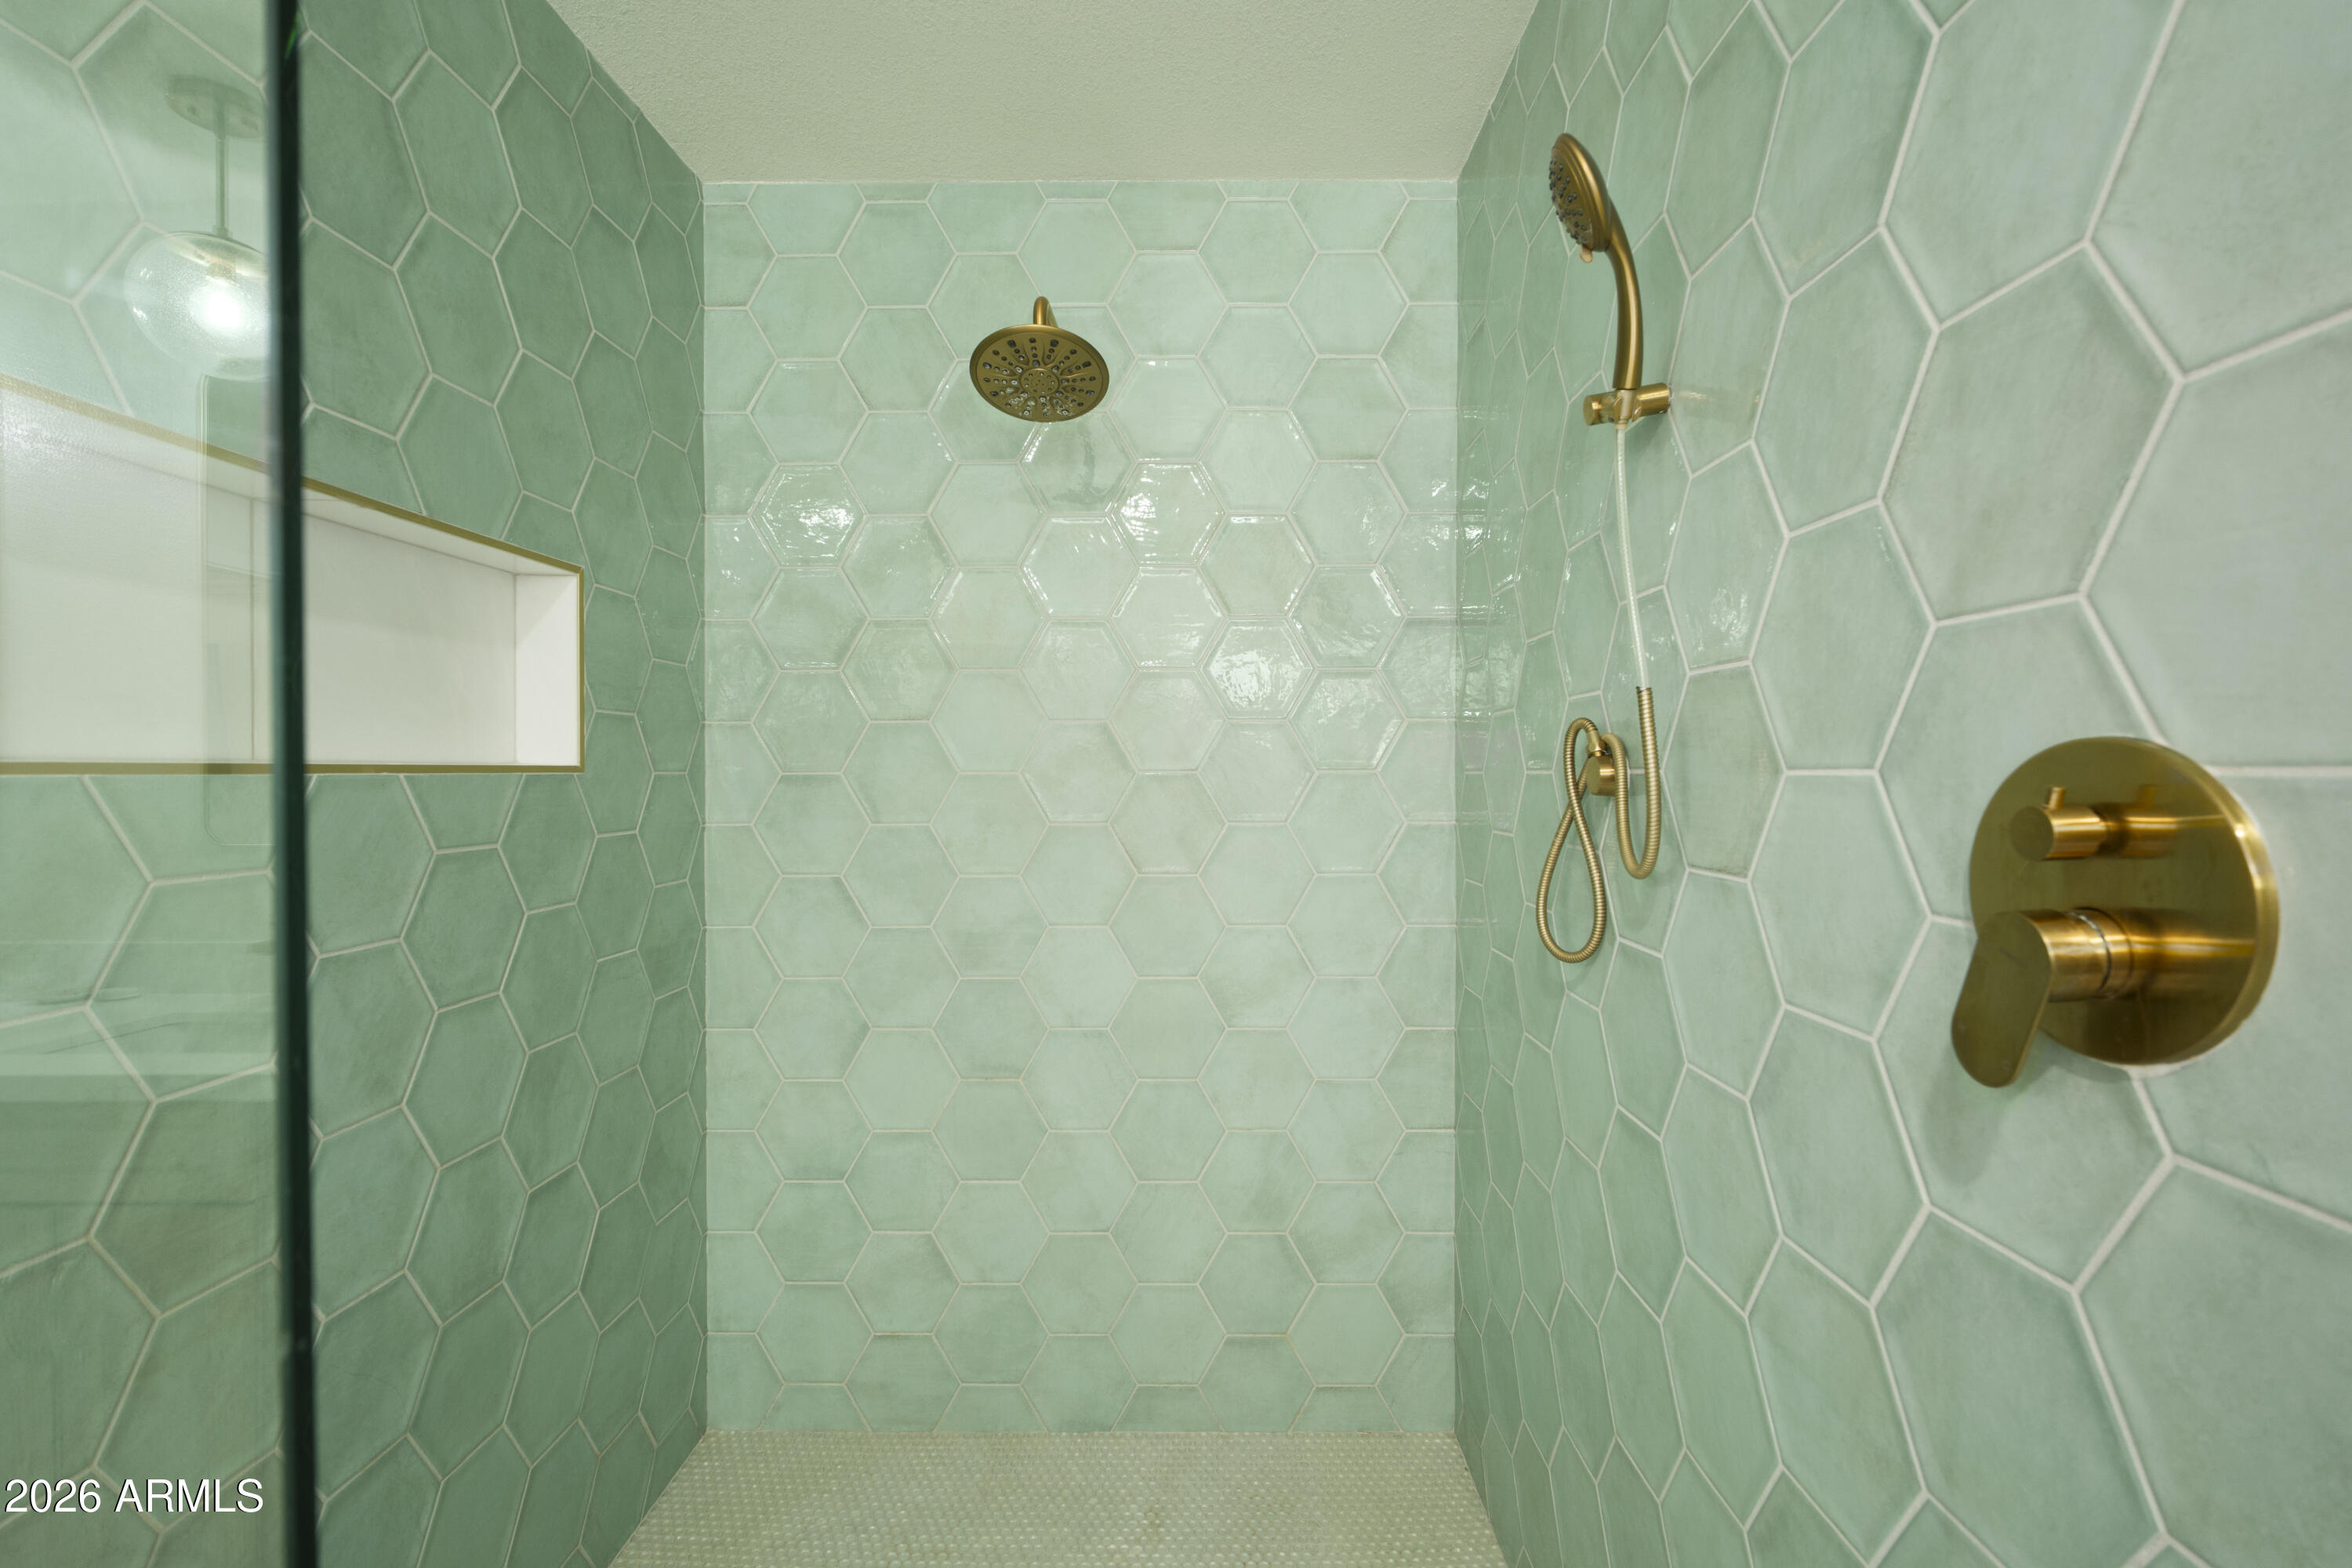
Walk-in shower with mint-green hexagonal tile and brass fixtures.
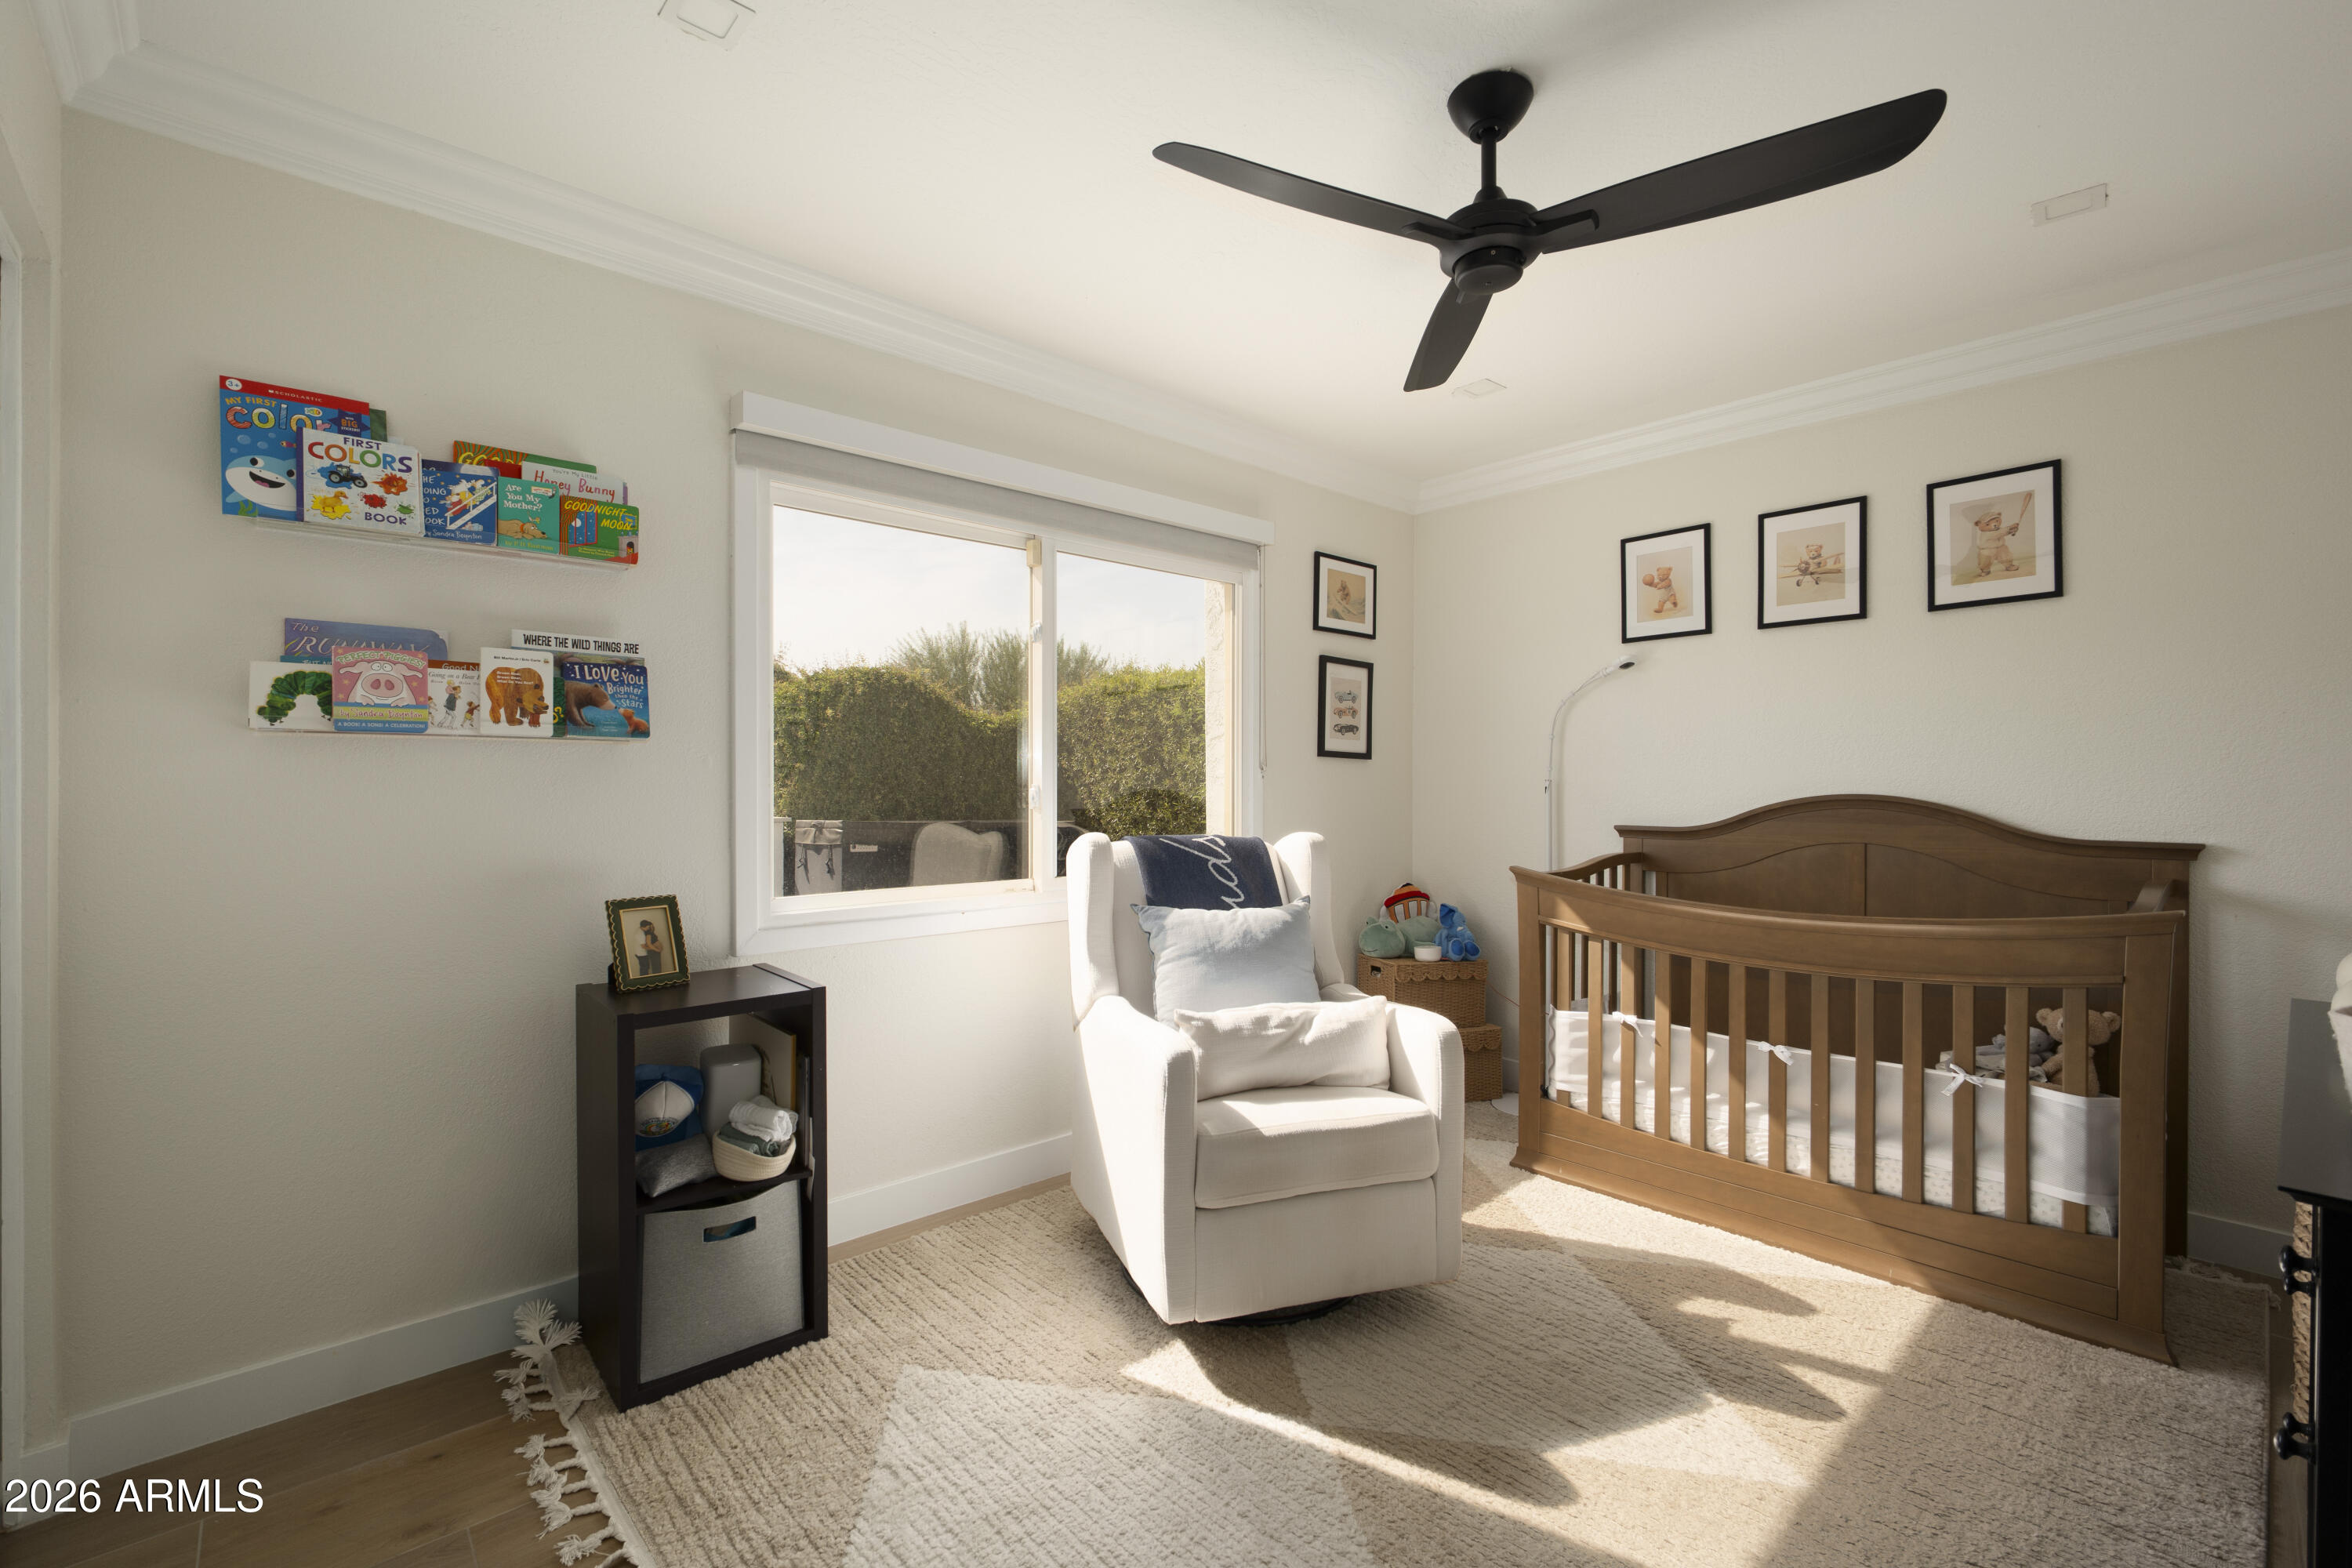
Bright nursery with a wooden crib, white rocking chair, children’s bookshelves, and a large sunlit window.
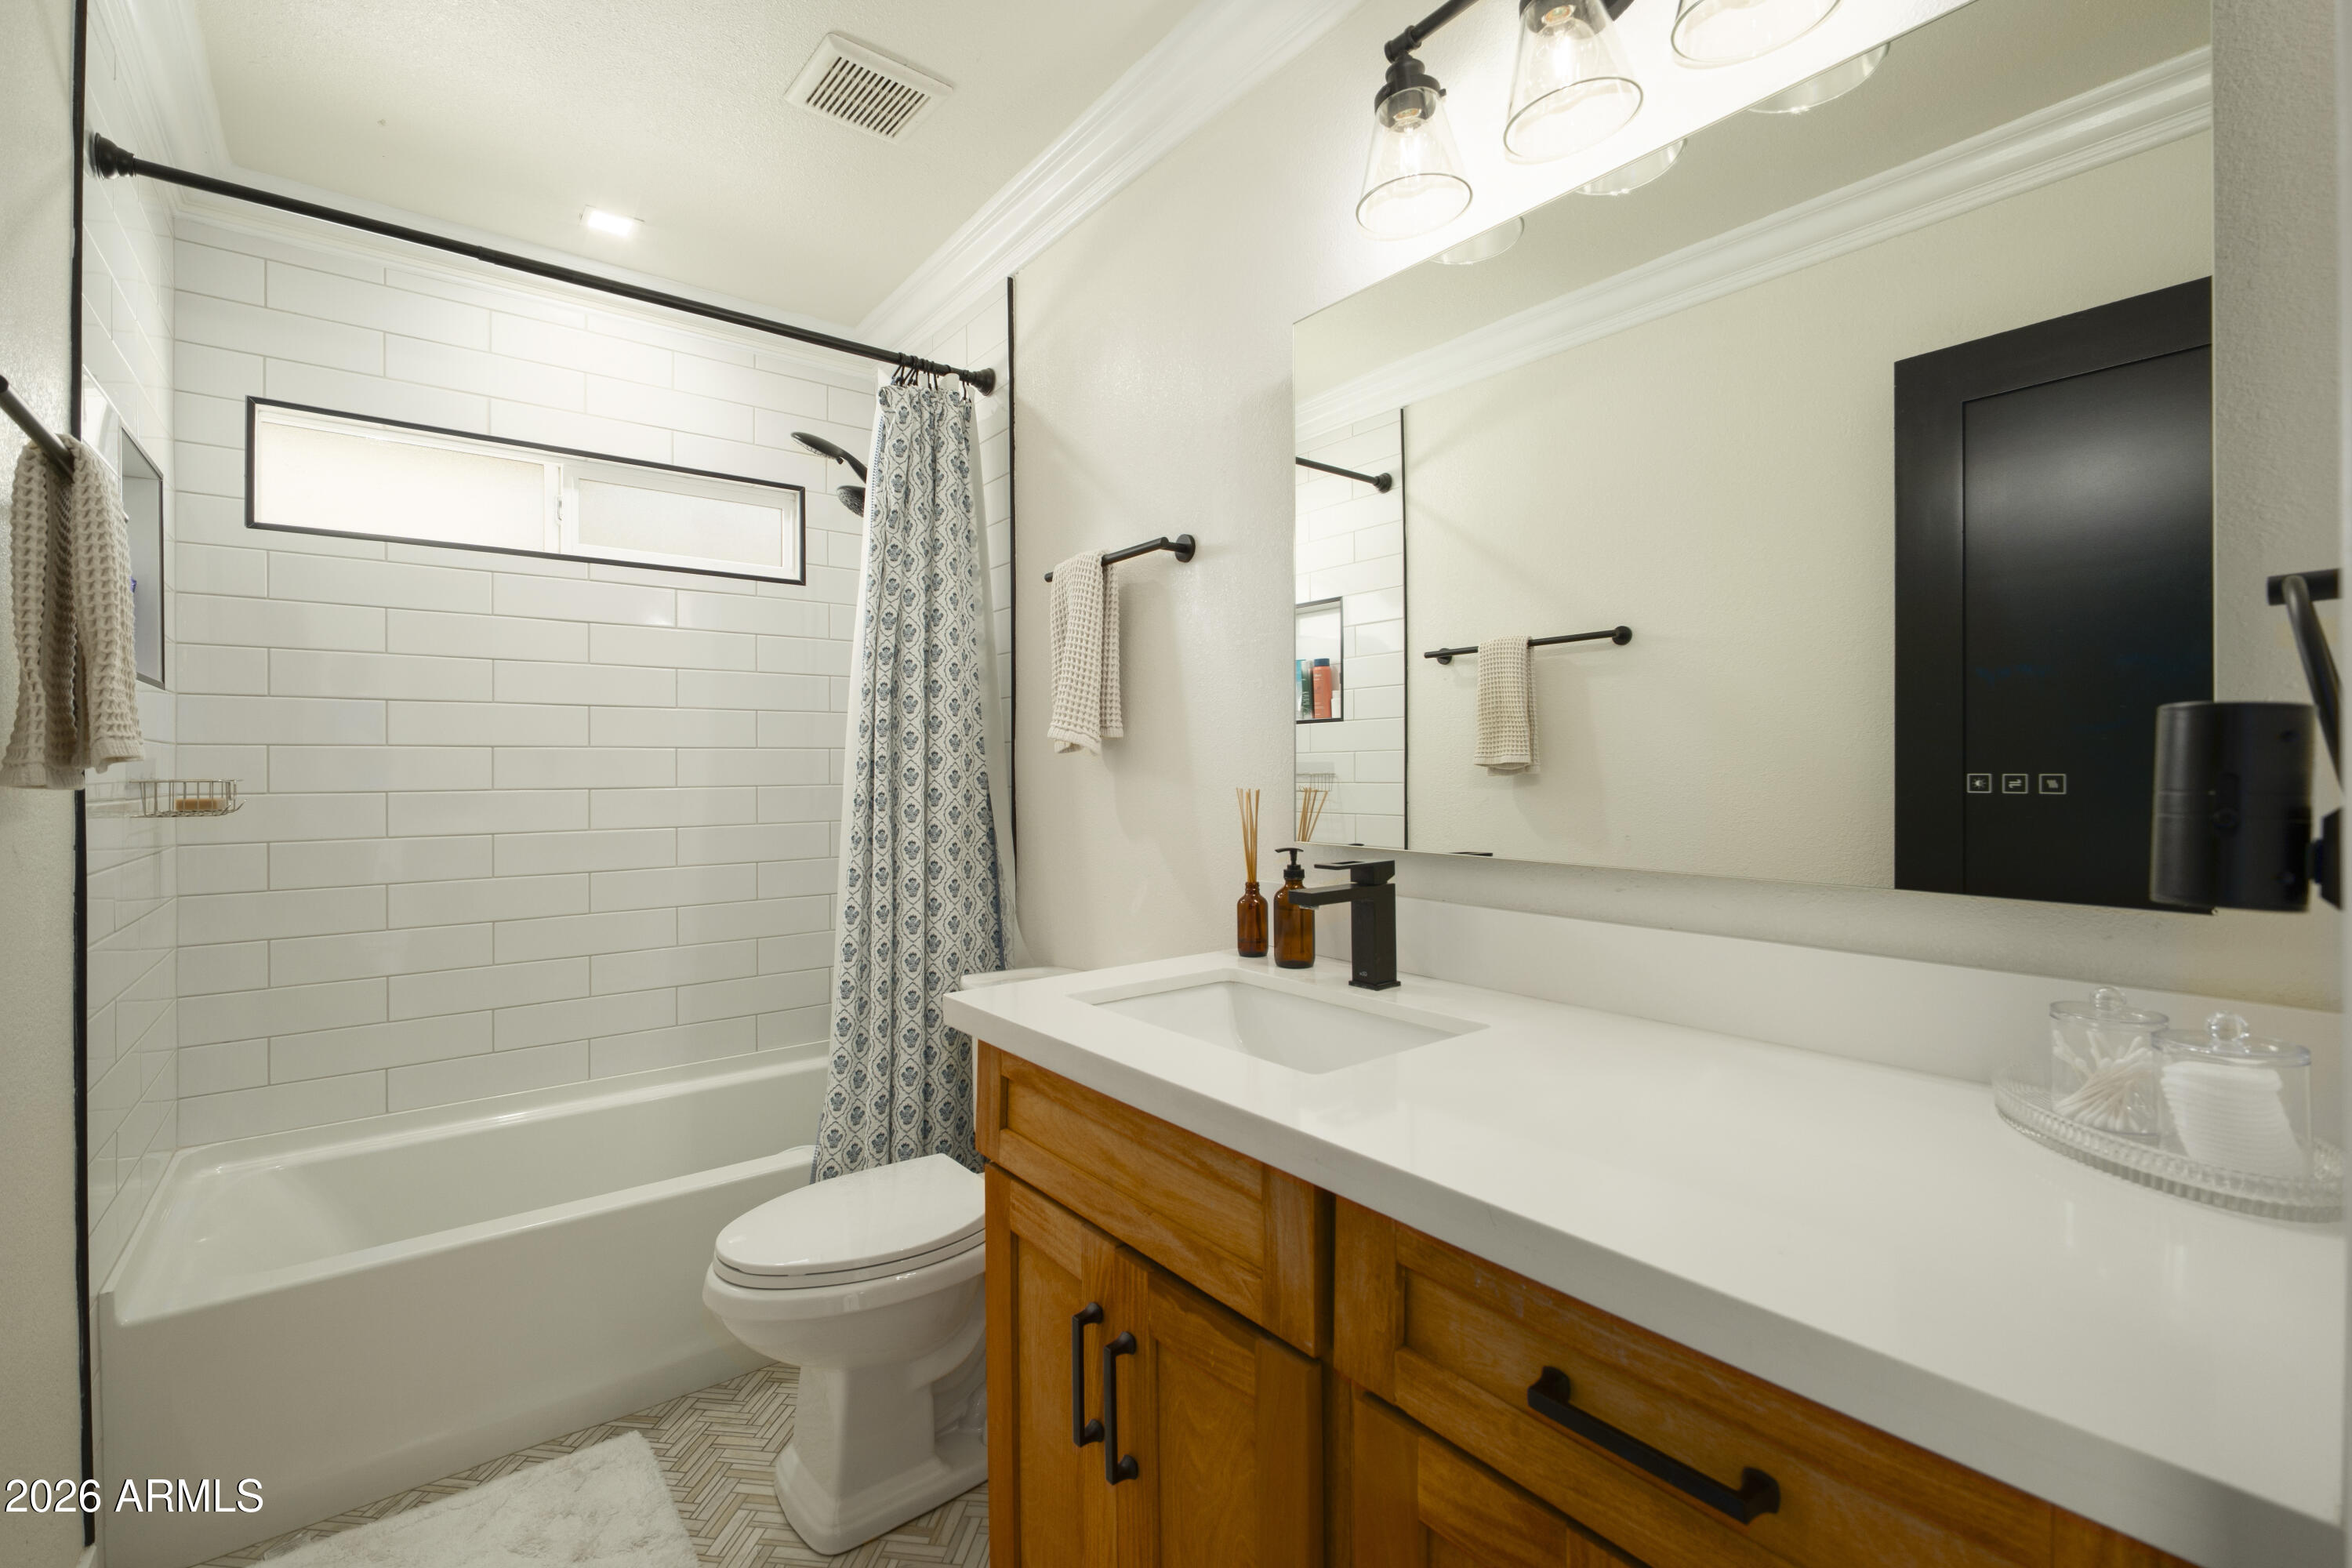
Bathroom with a subway-tile tub surround, patterned shower curtain, and wood vanity.
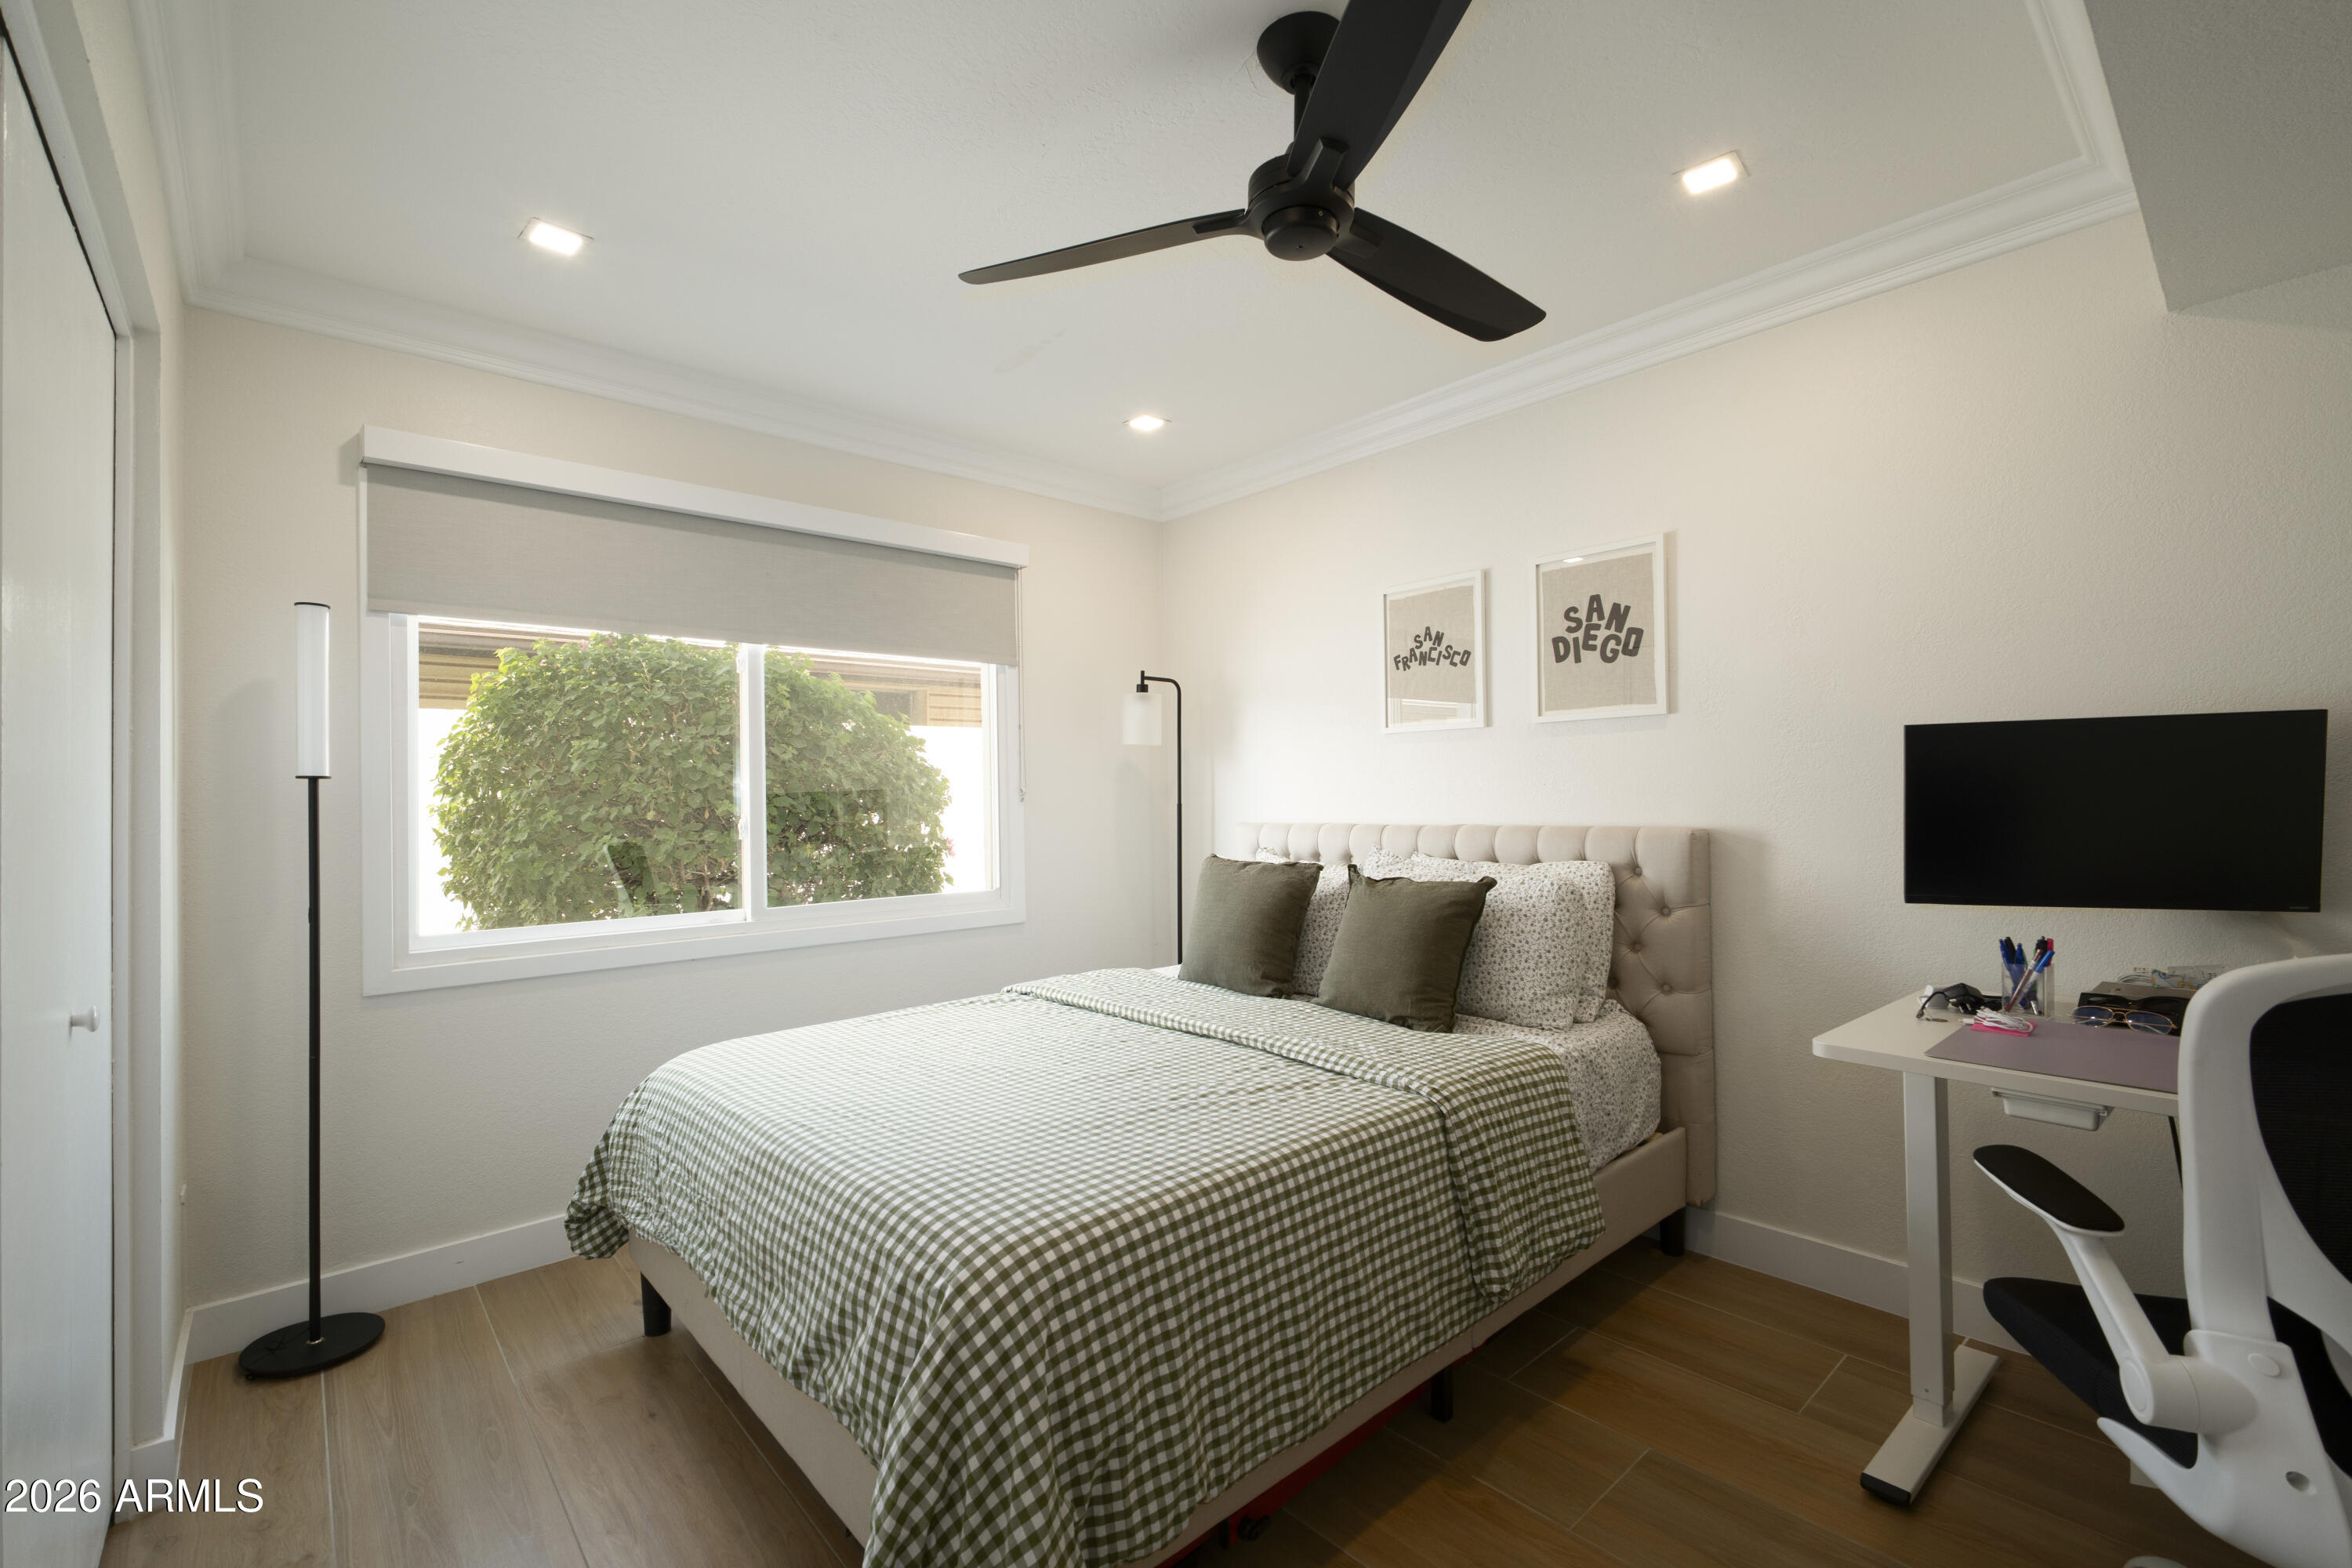
Furnished bedroom with a checked duvet, large window, and desk with monitor.
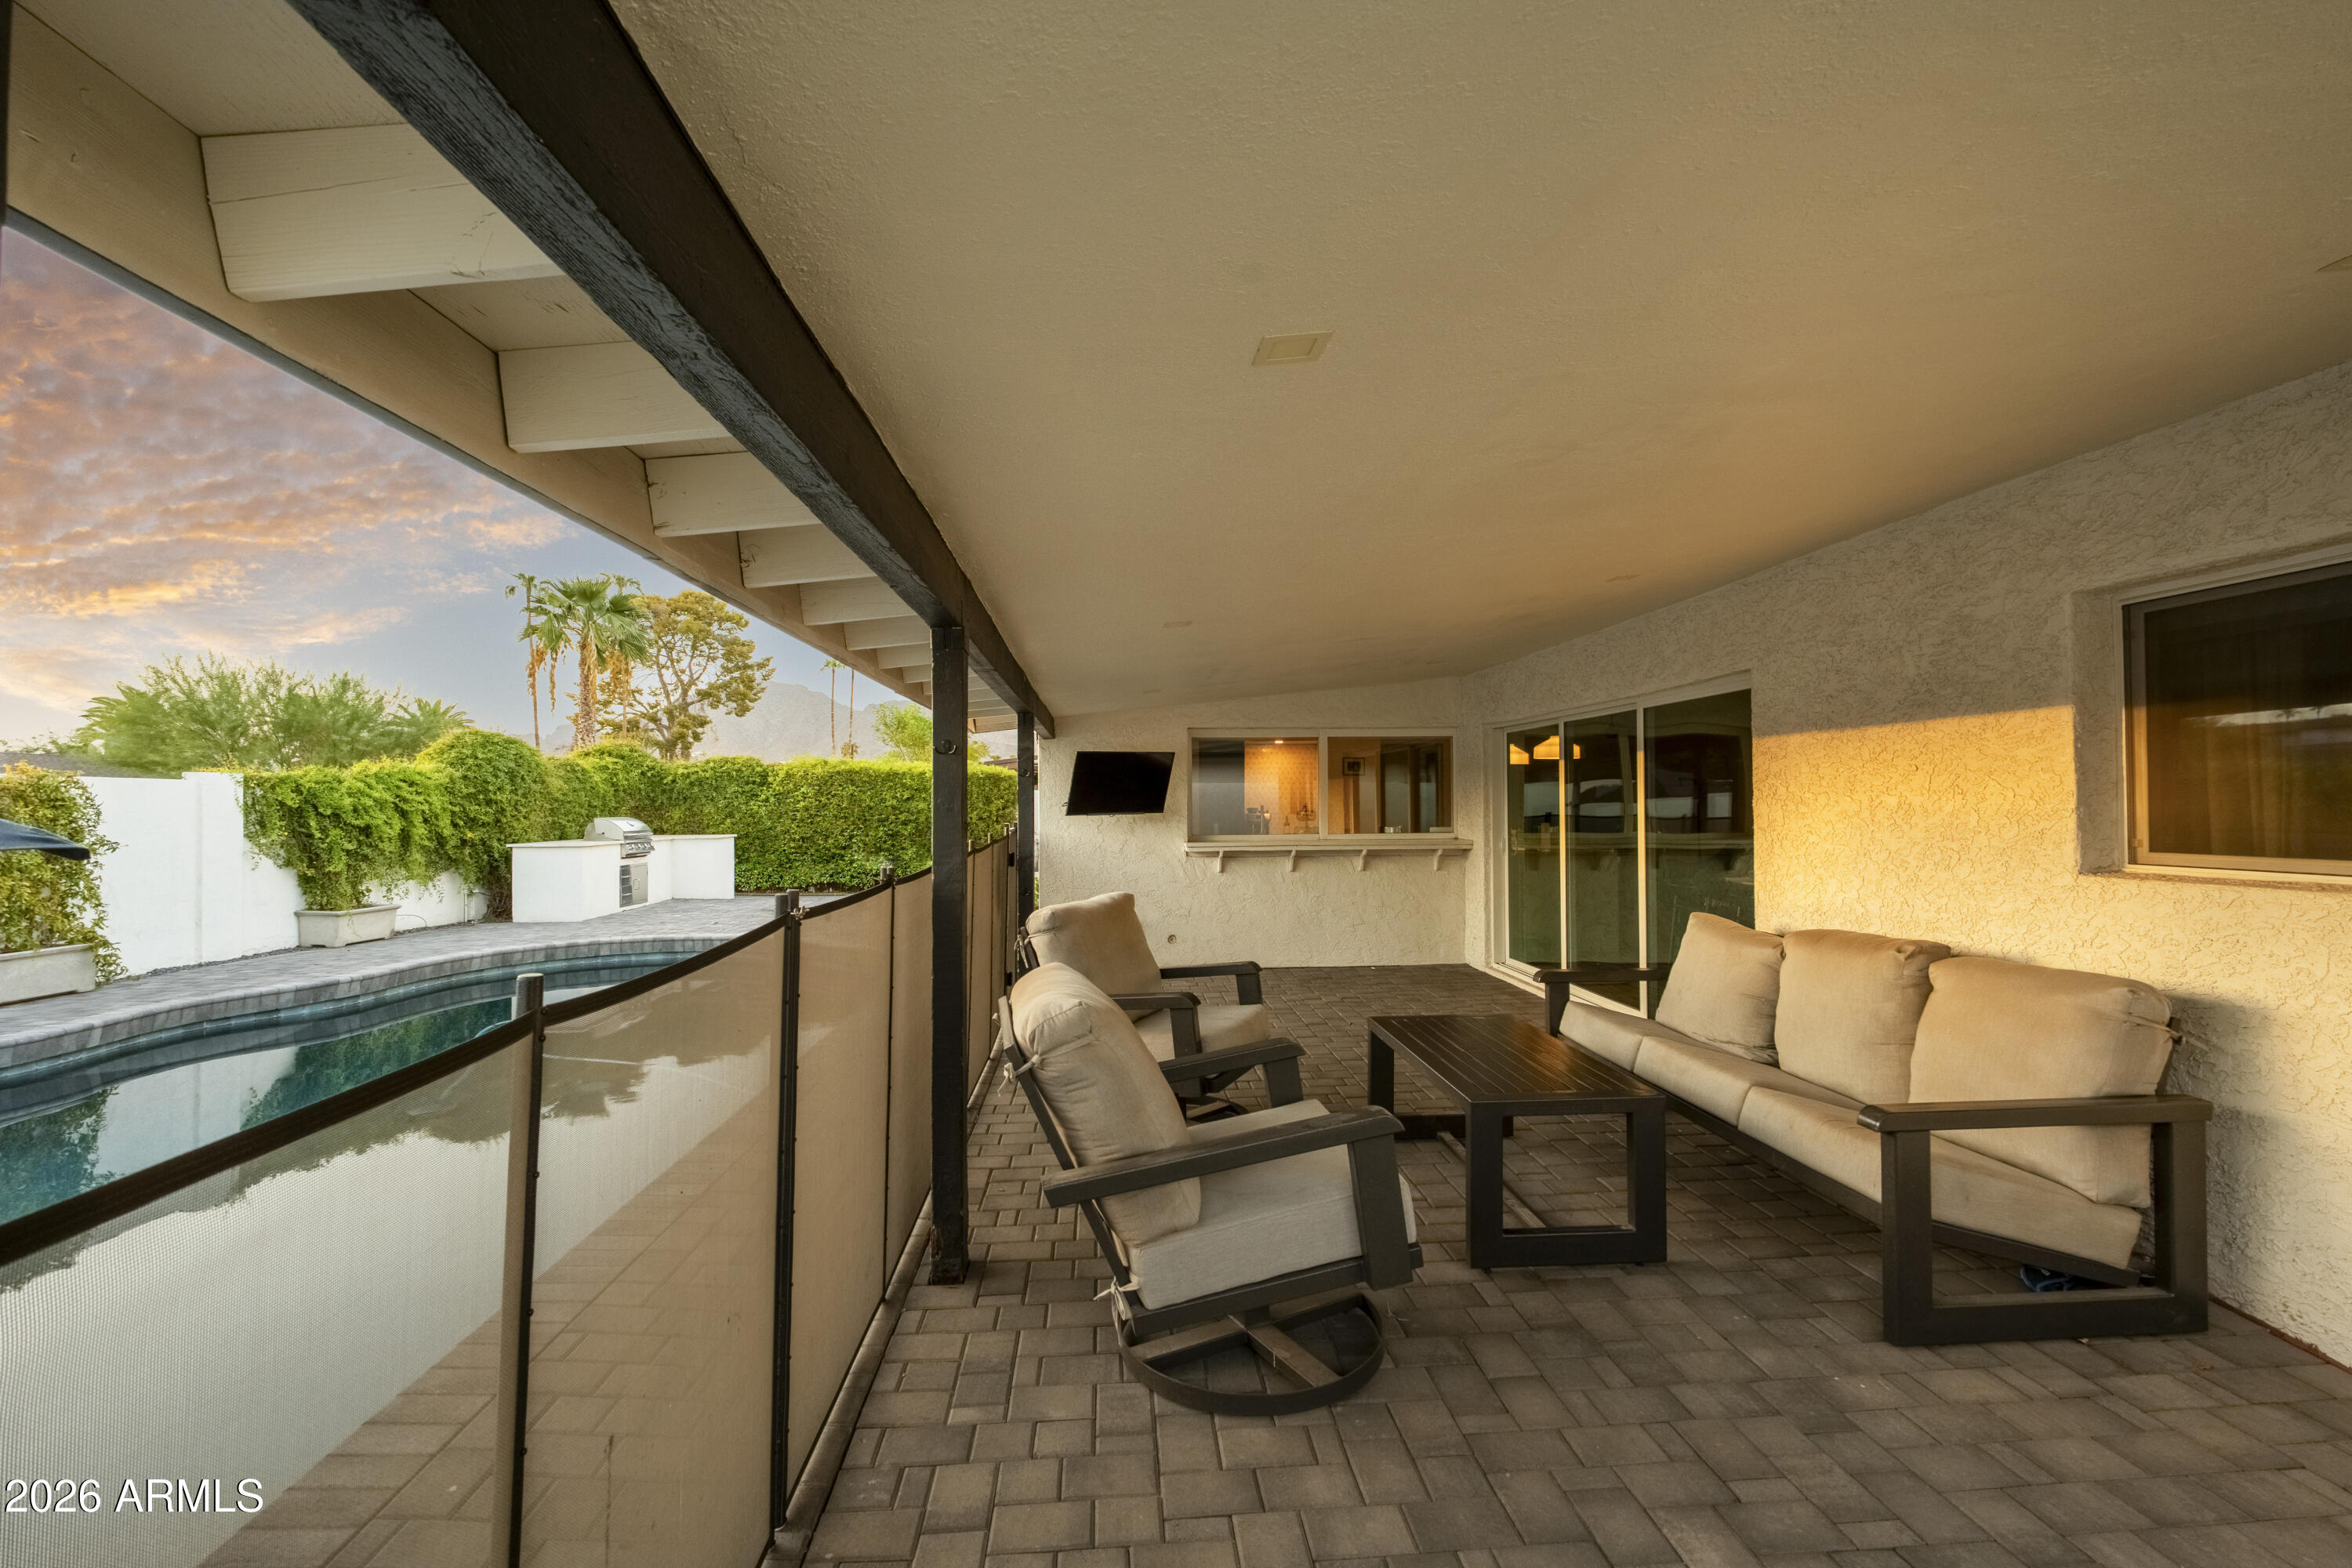
Covered patio with cushioned seating beside a pool, with palm trees and mountains beyond the hedge.
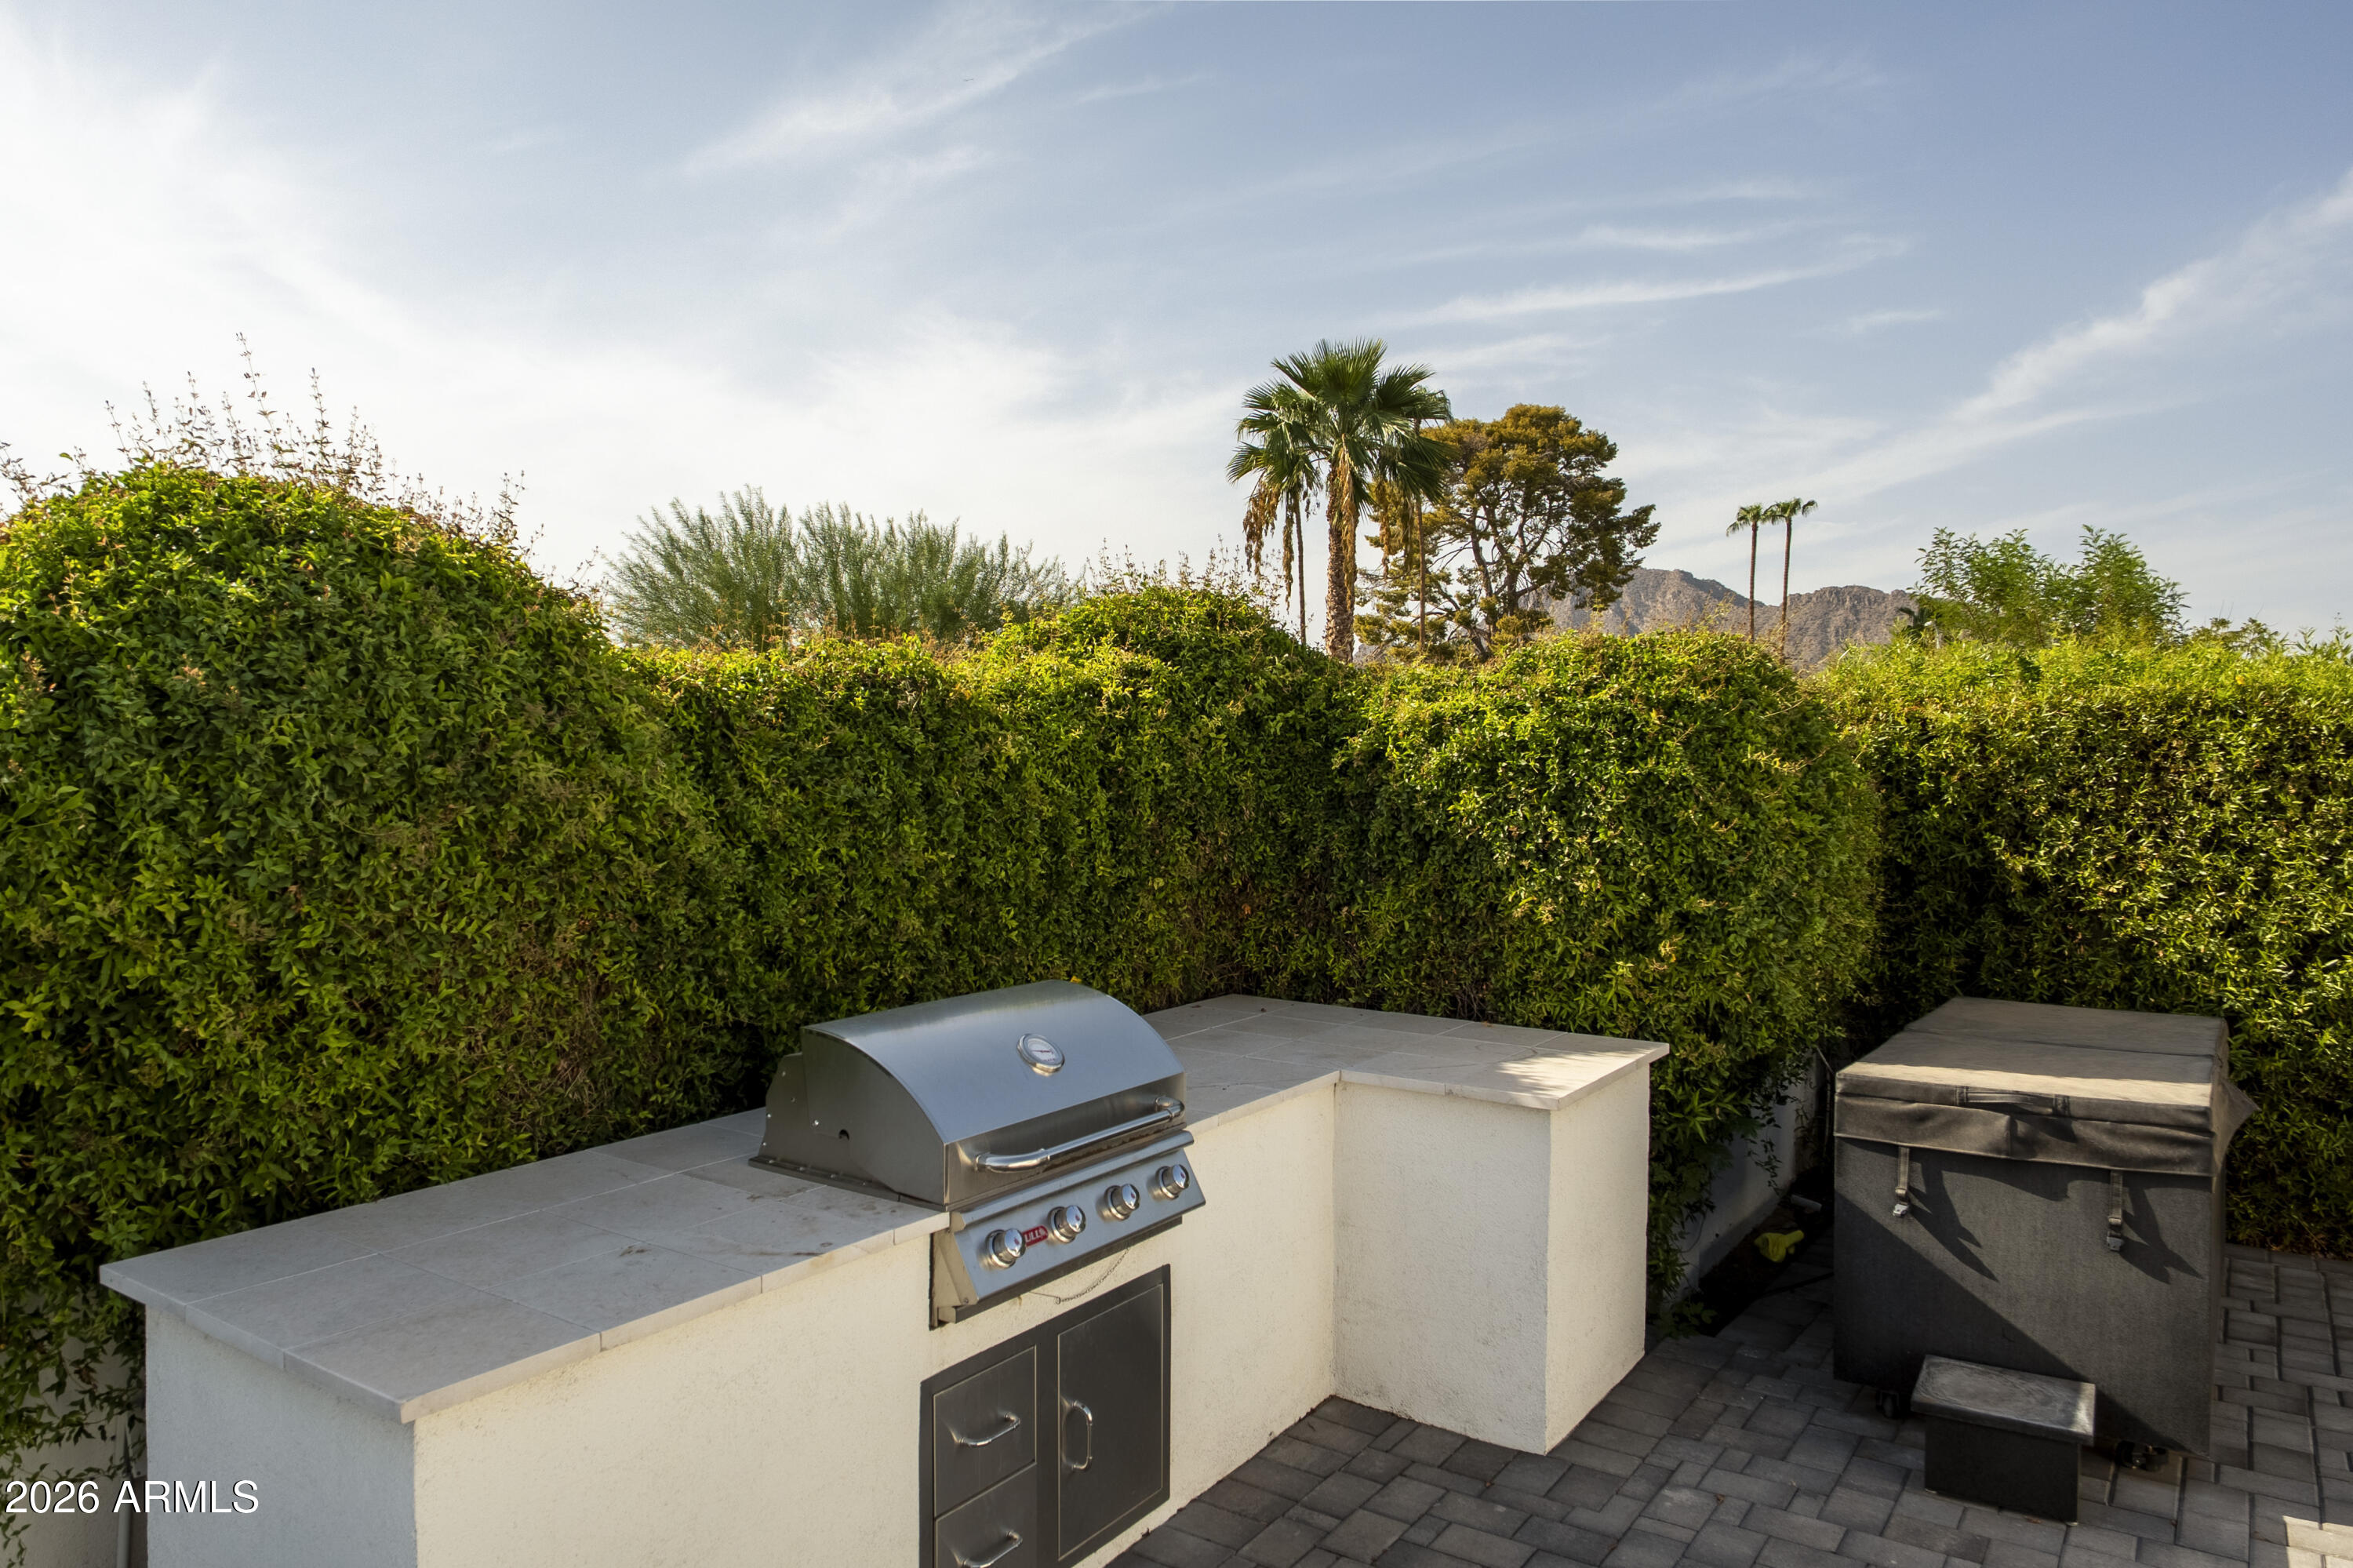
Outdoor kitchen with a built-in grill, tall privacy hedges, and a mountain view.
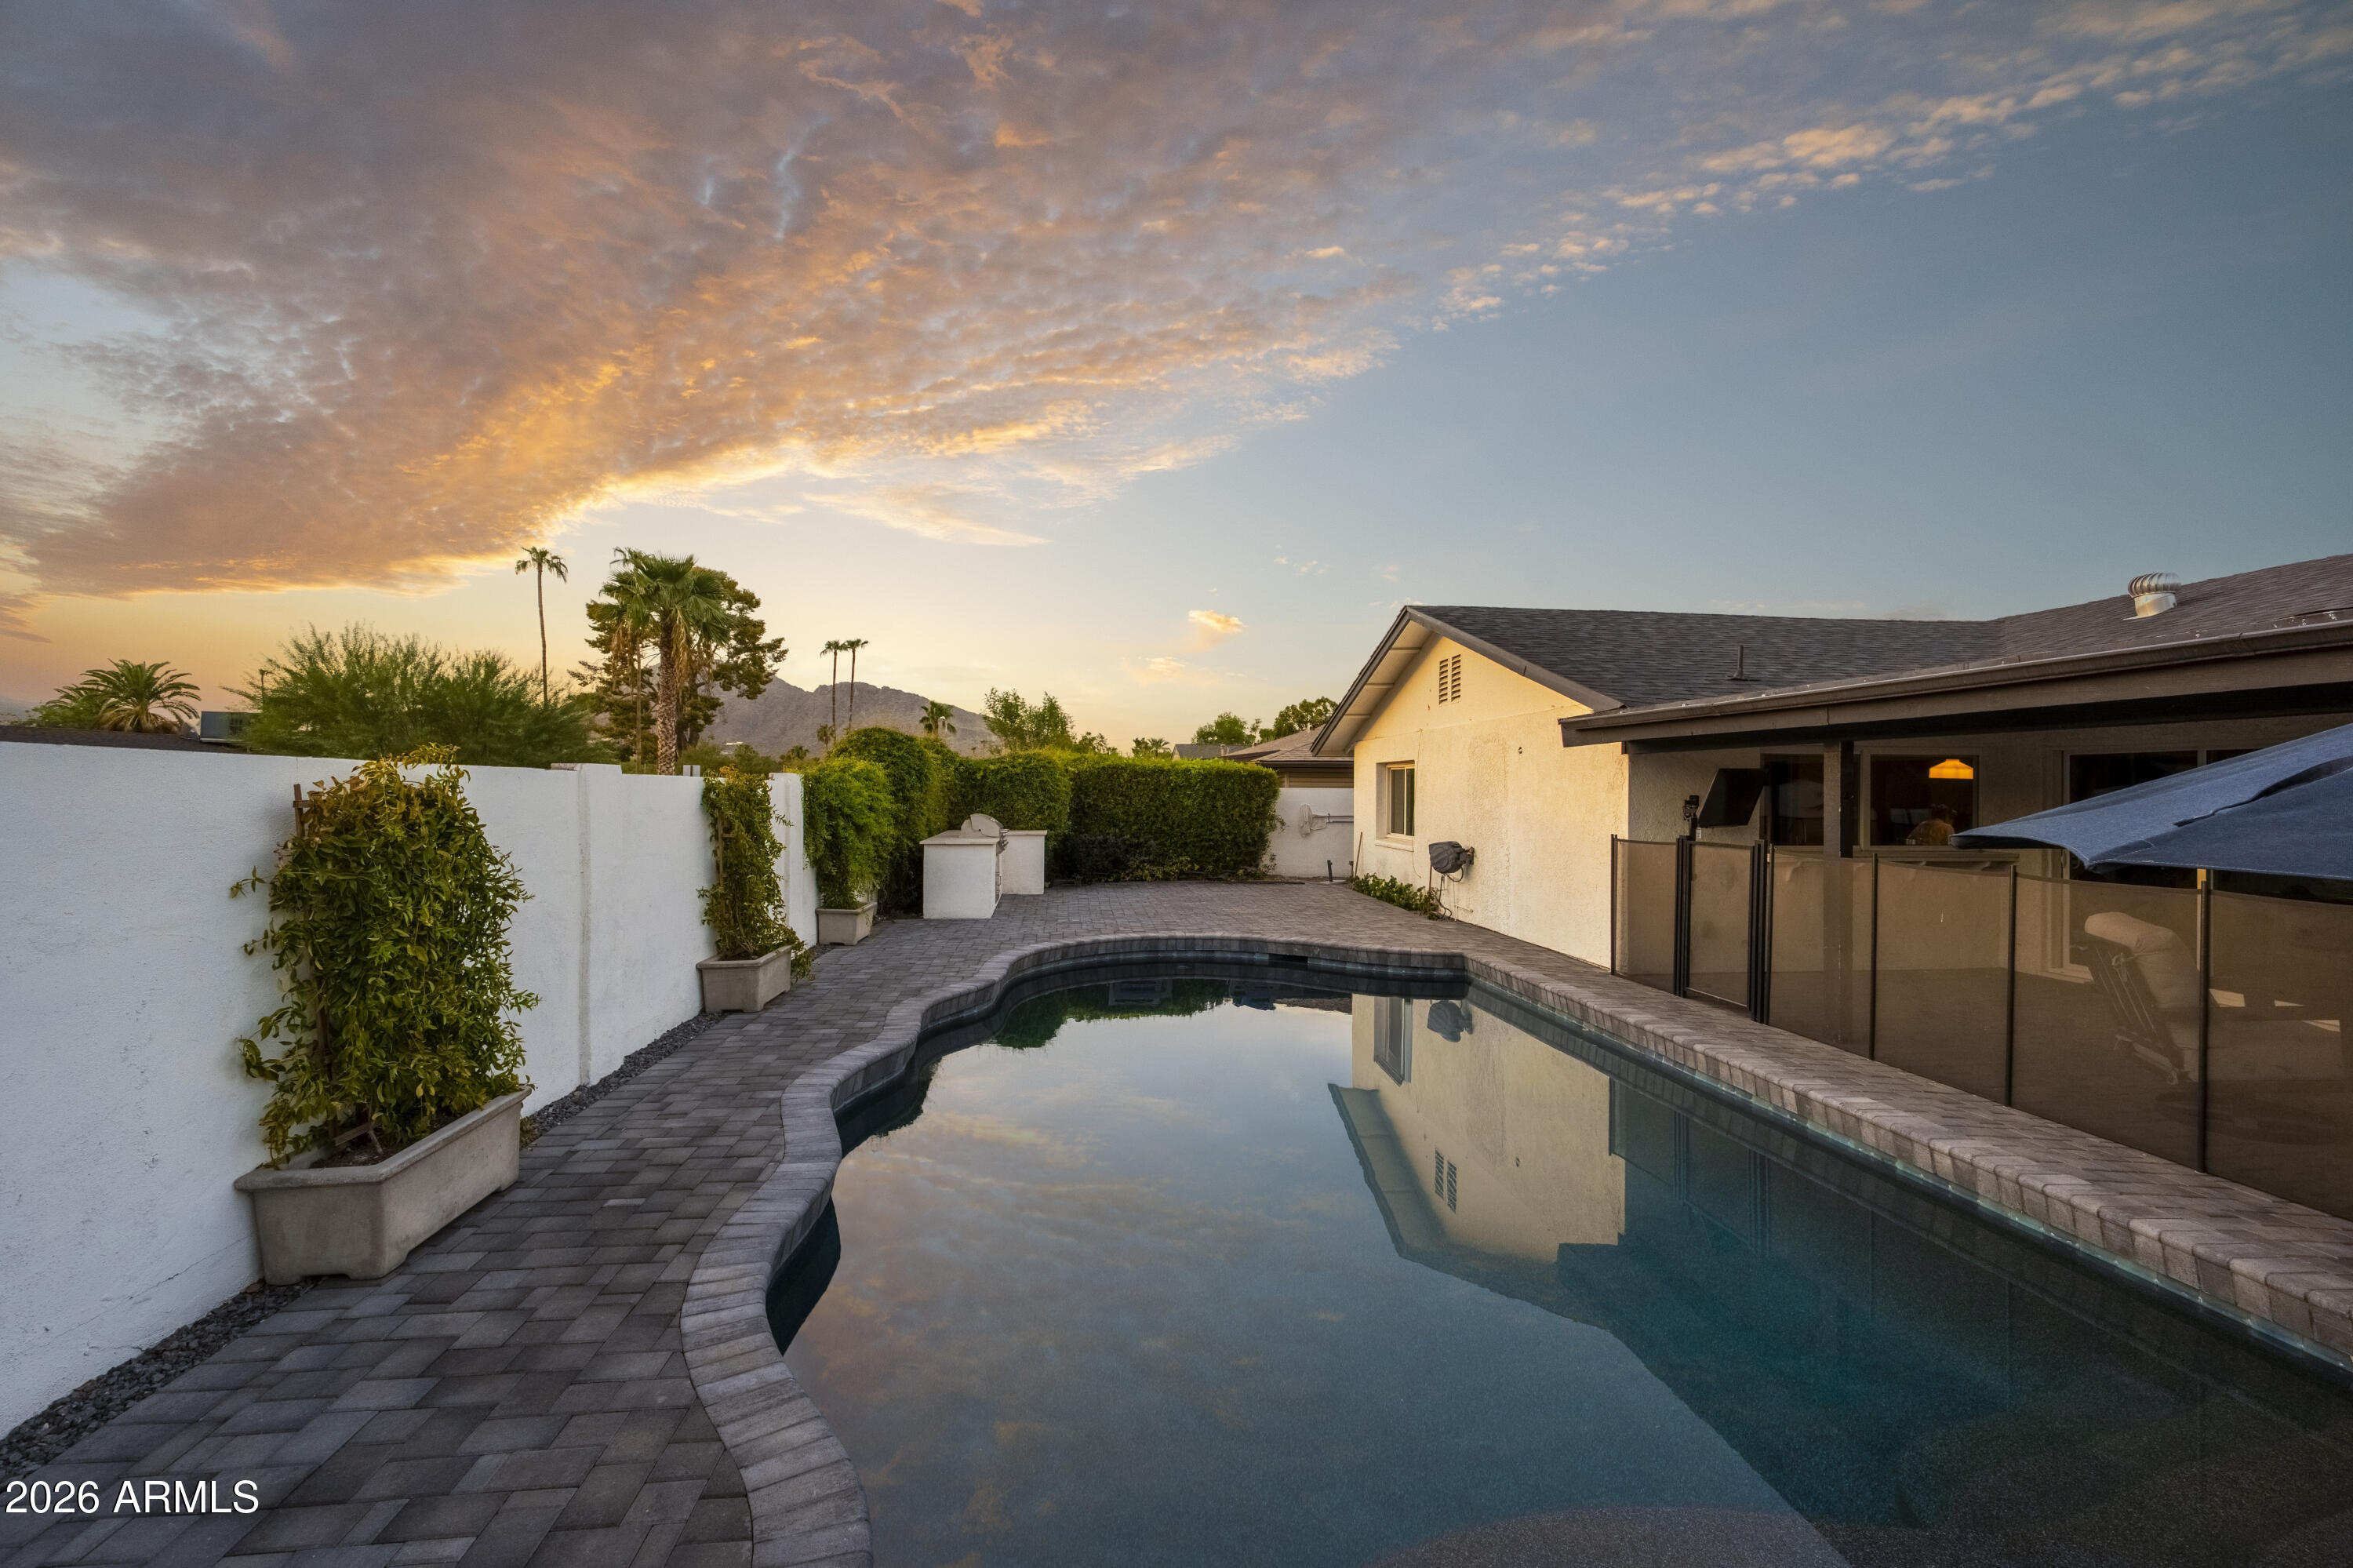
Backyard pool beside a paver patio and home, with mountains visible at sunset.
Home’s backyard with a curved swimming pool, paved patio, and shaded seating area.
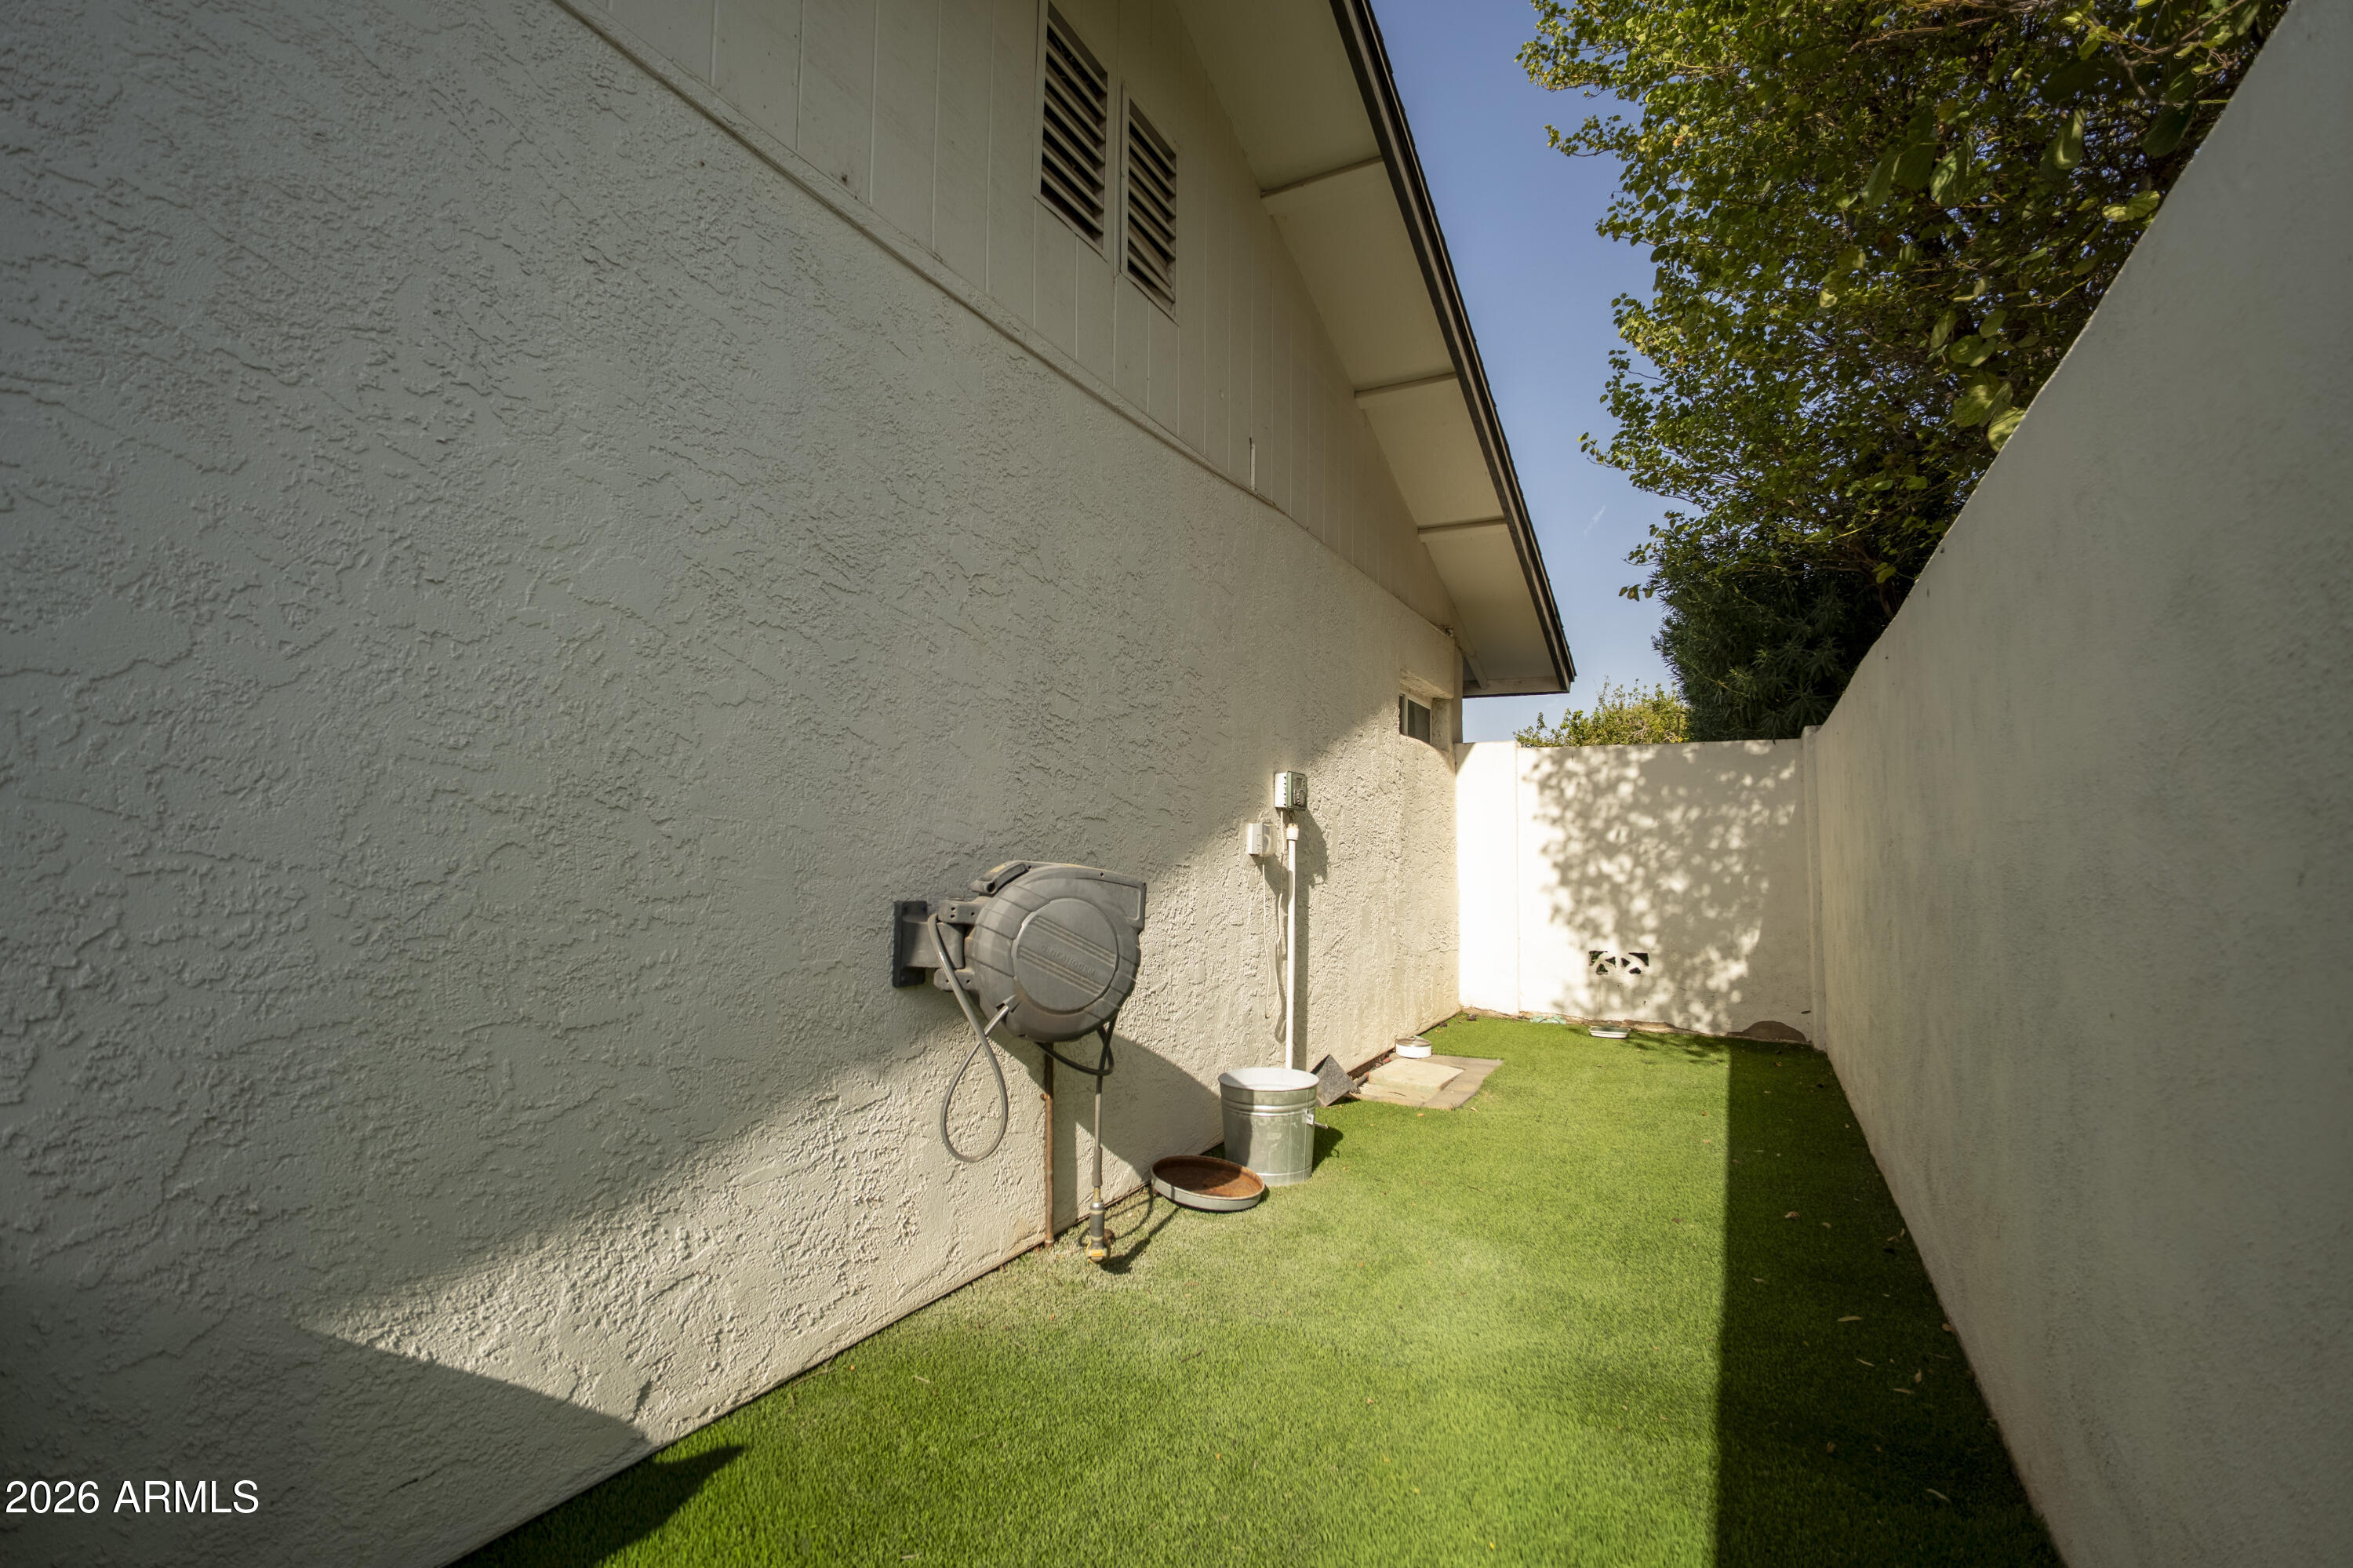
Side yard with artificial turf, stucco walls, and a wall-mounted hose reel.
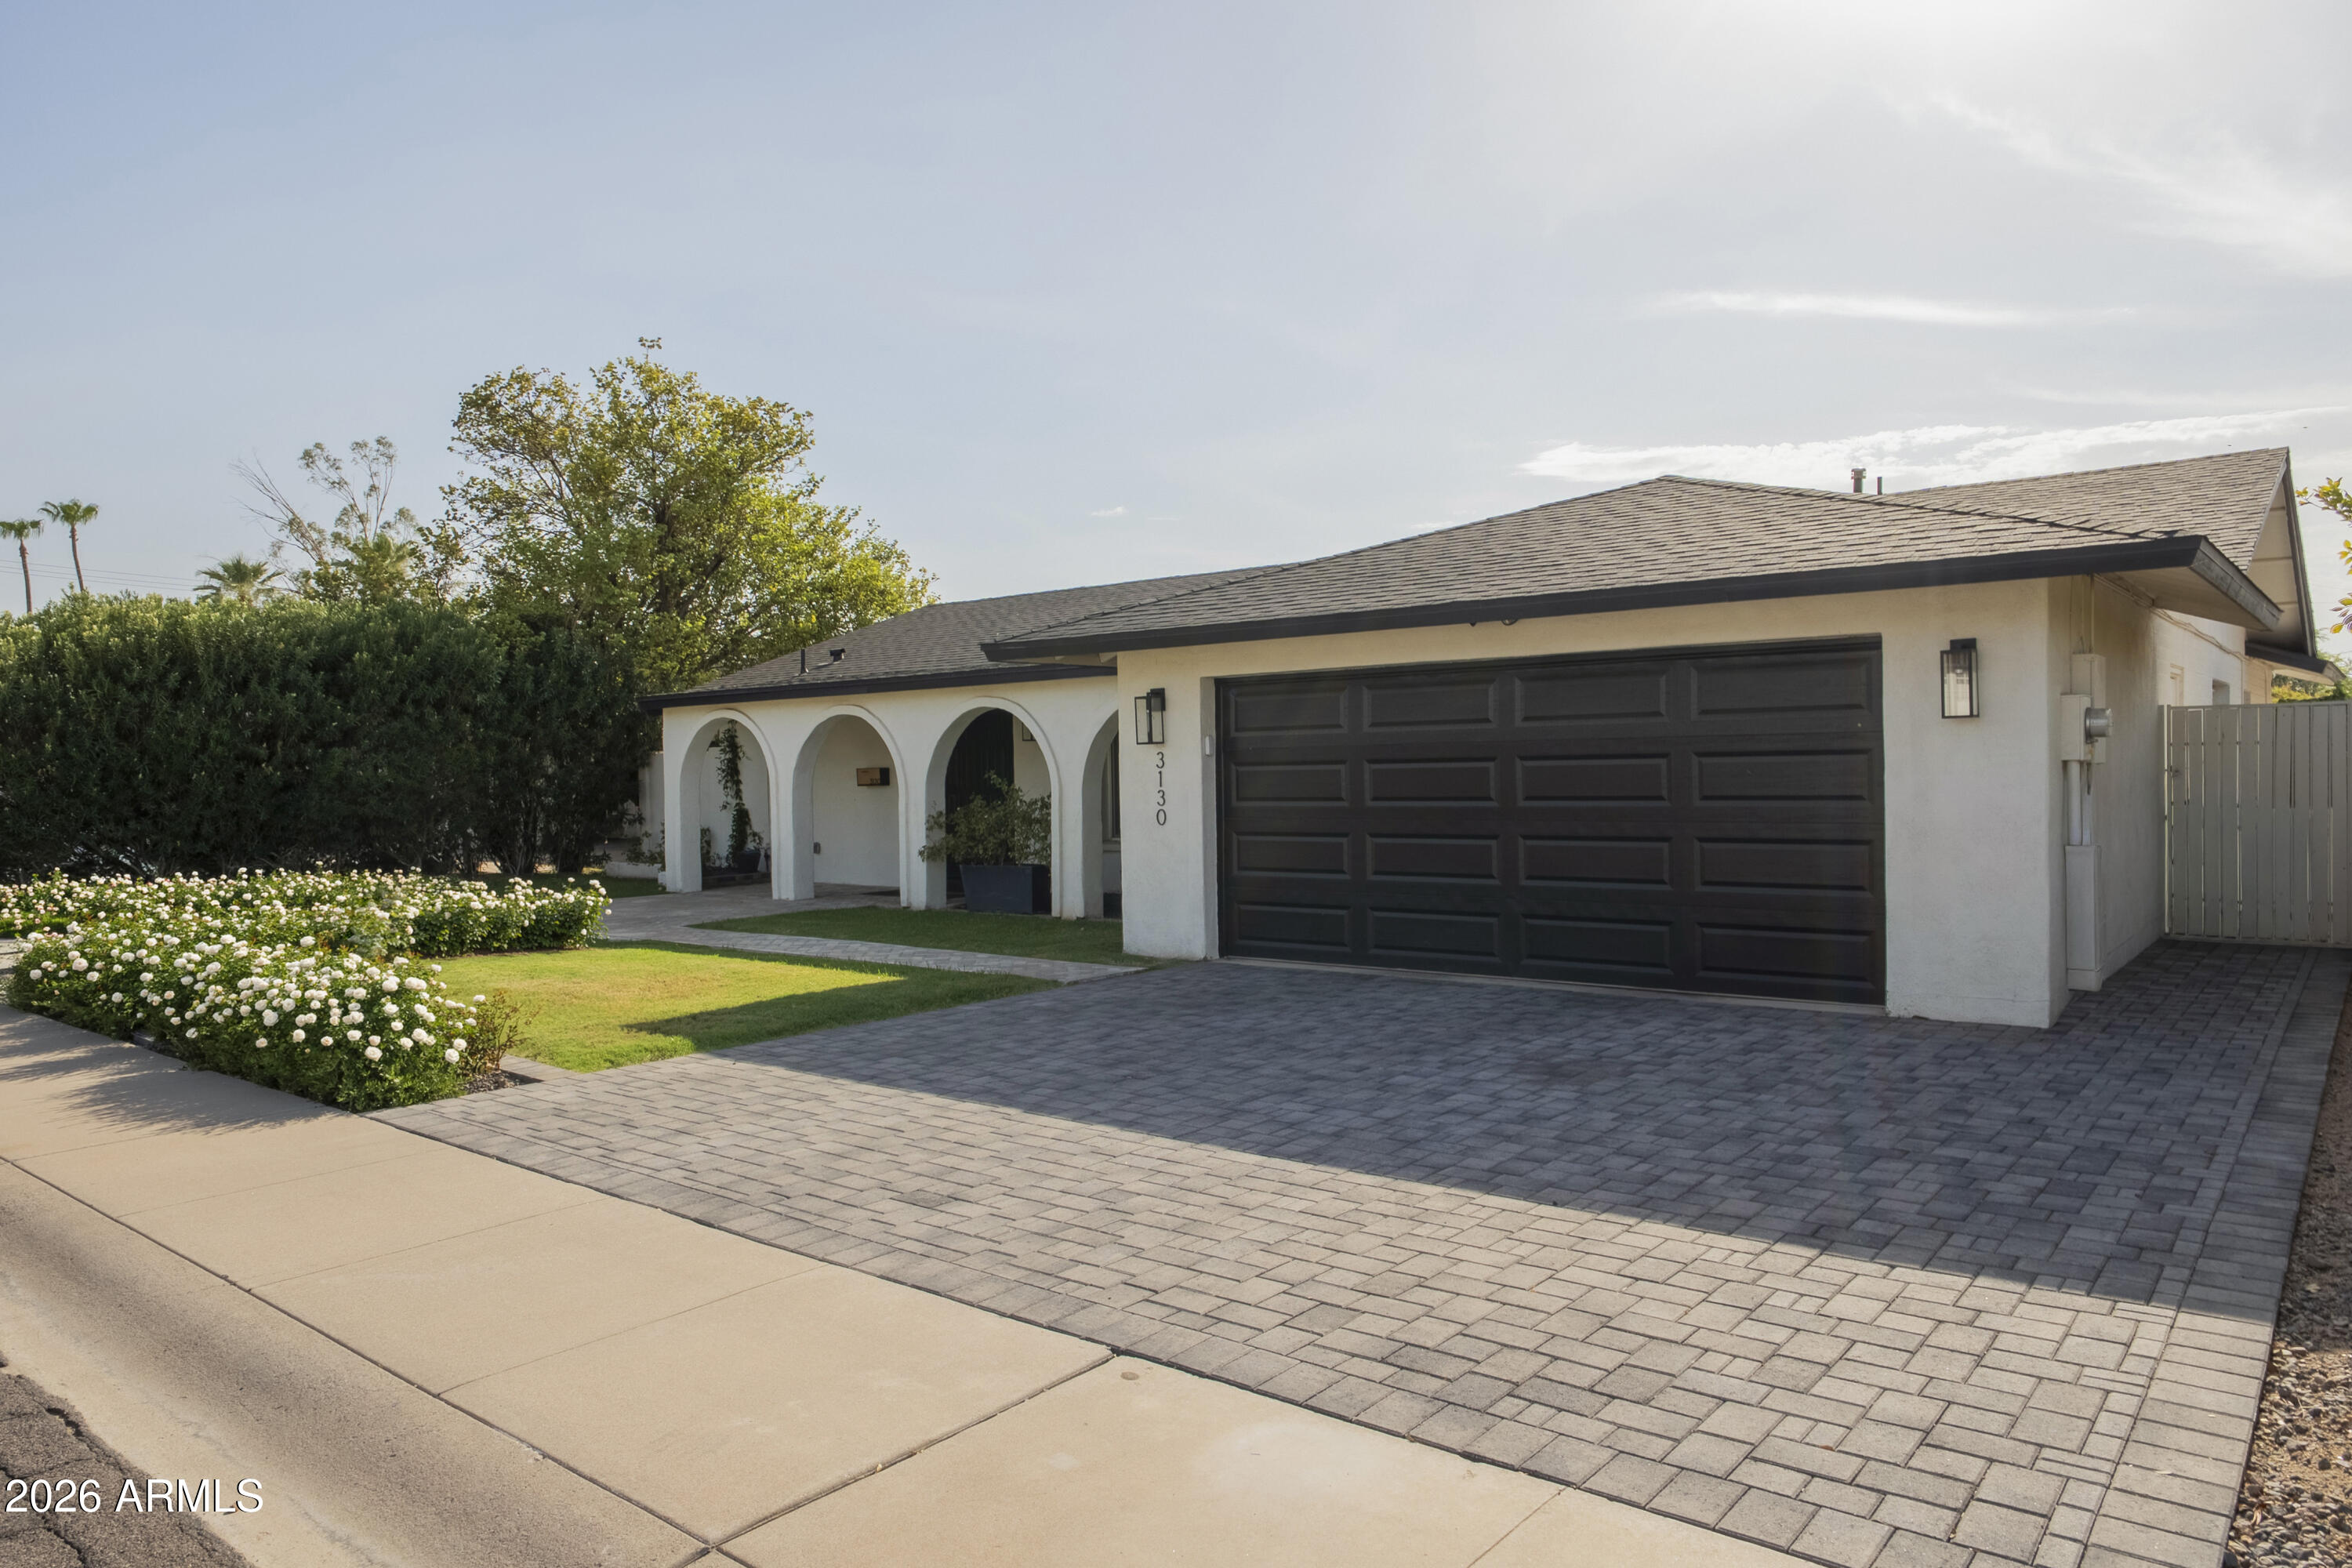
Single-story white home with arched porch, black garage door, and landscaped paver driveway.
Single-story home with arched entry, dark double garage door, paver drive, and white rose gardens.
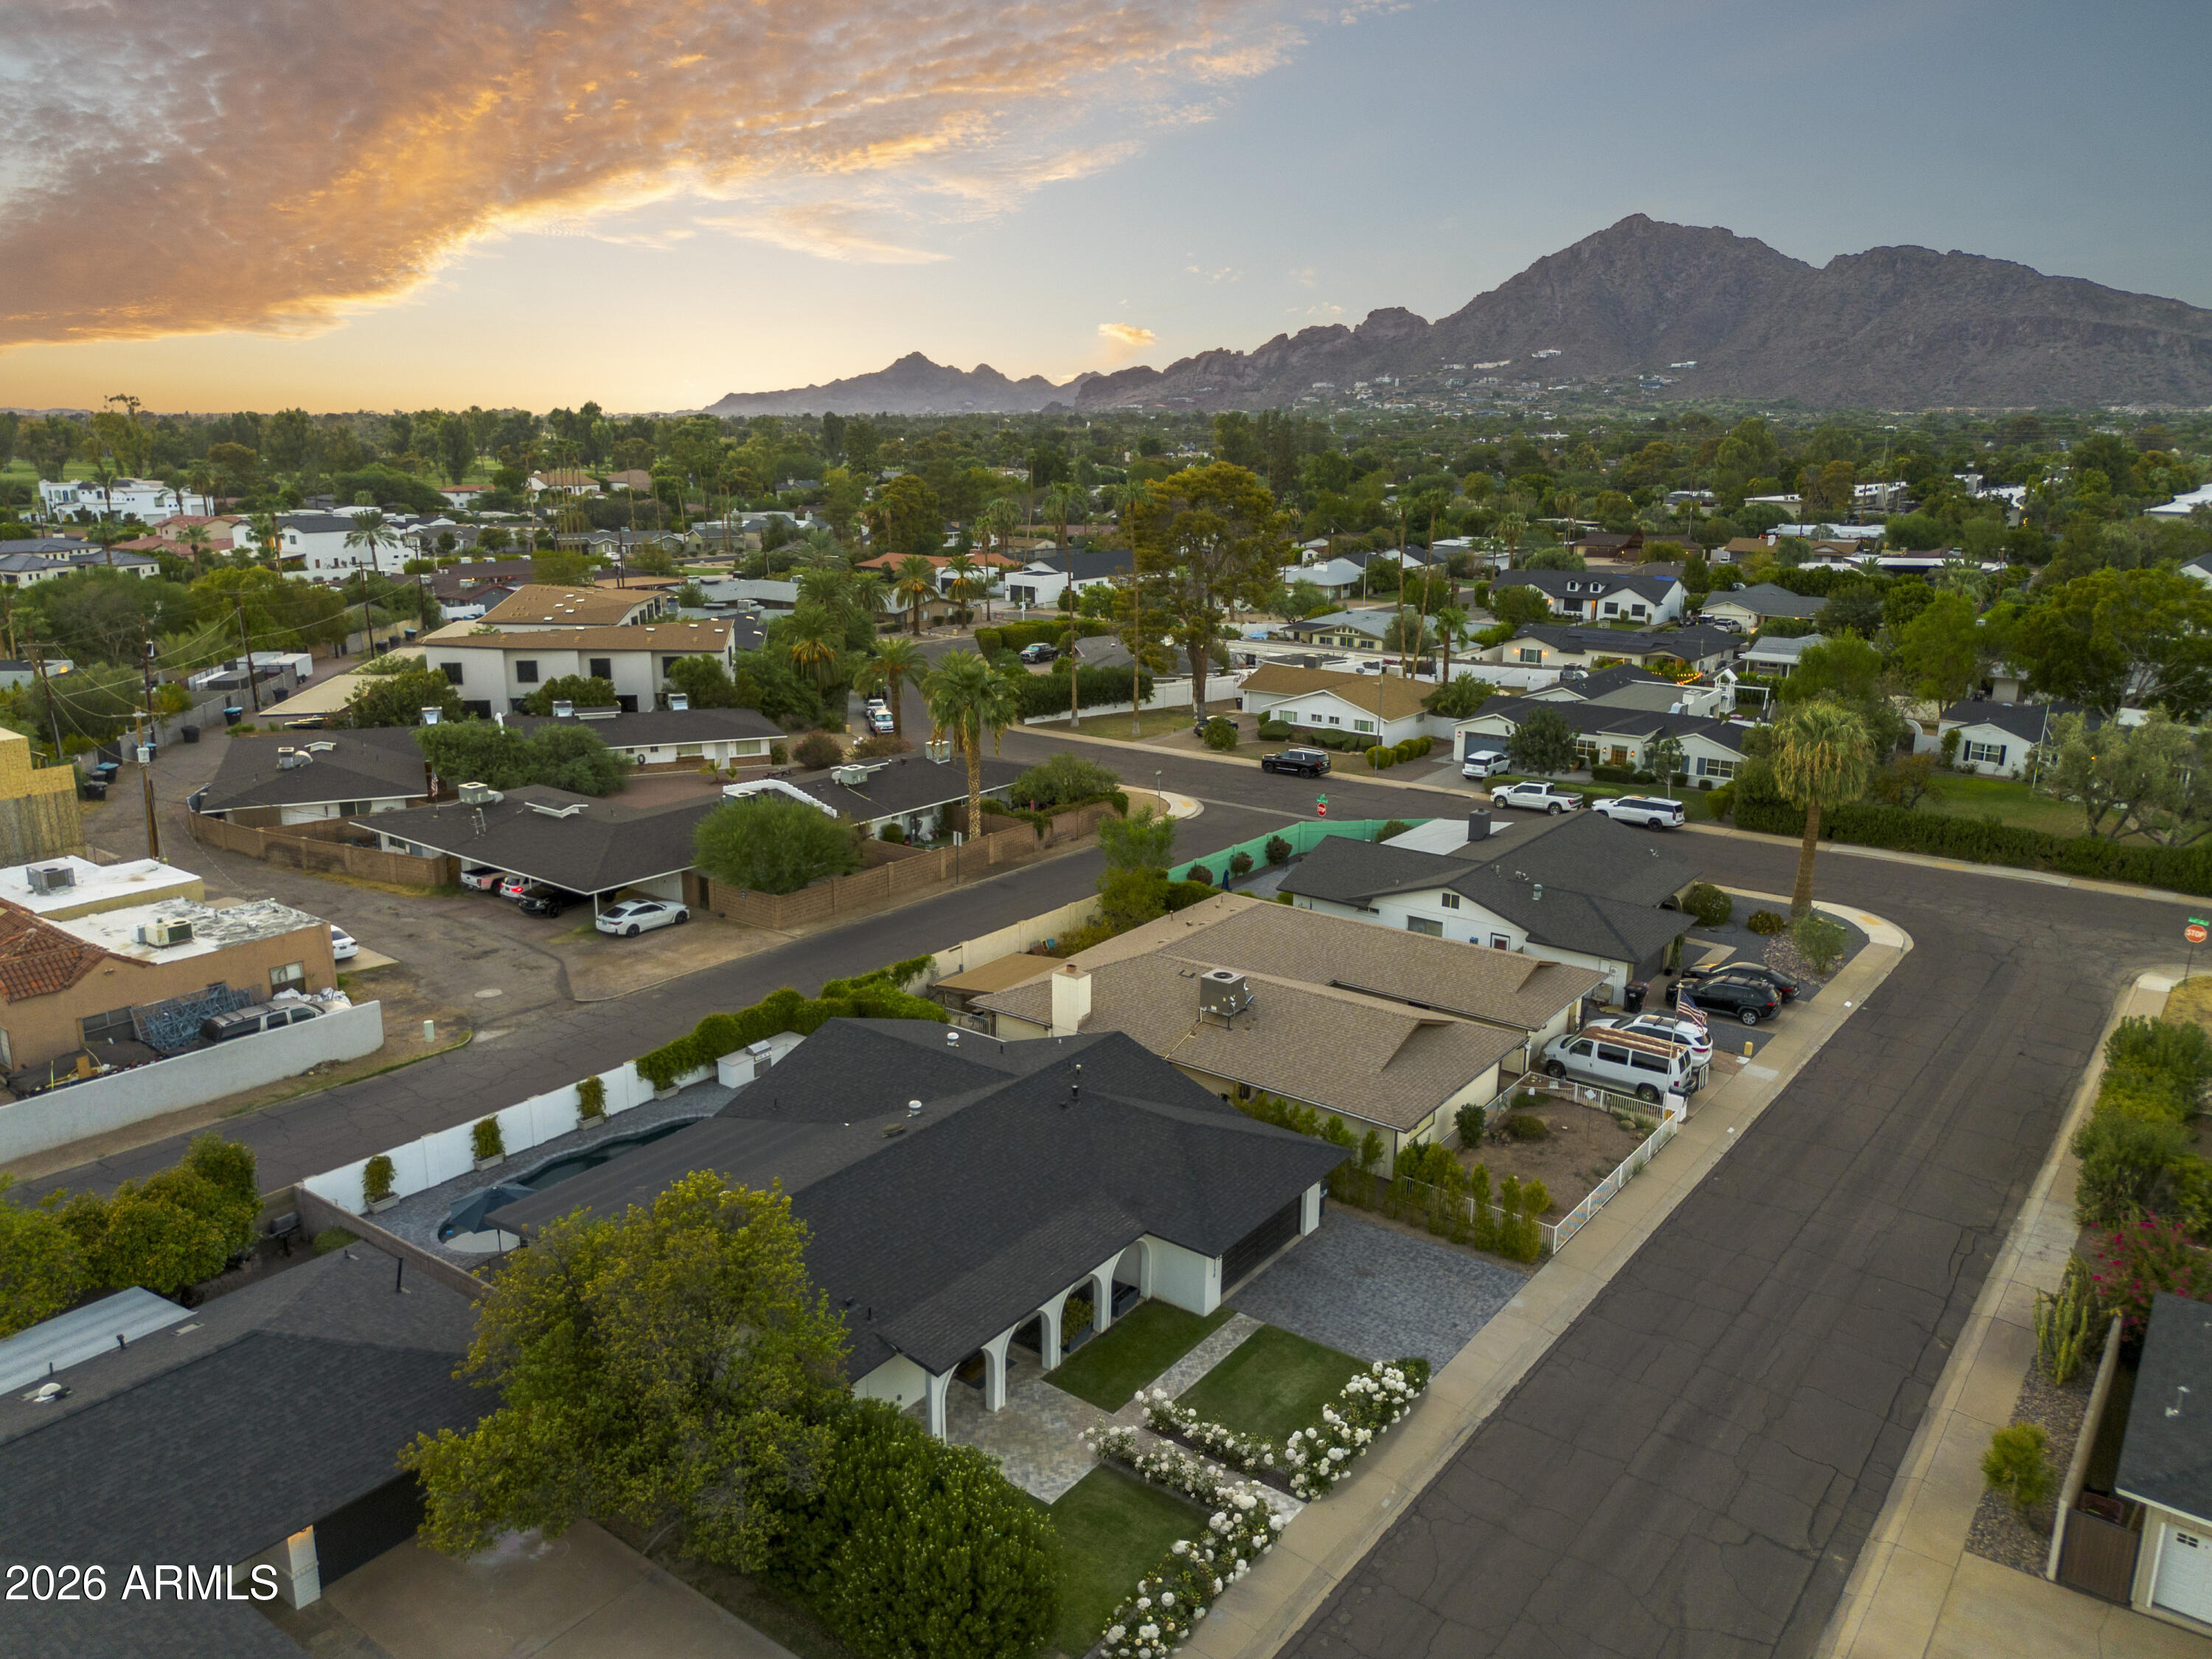
Aerial view of a landscaped home among neighborhood streets, with mountains in the distance.
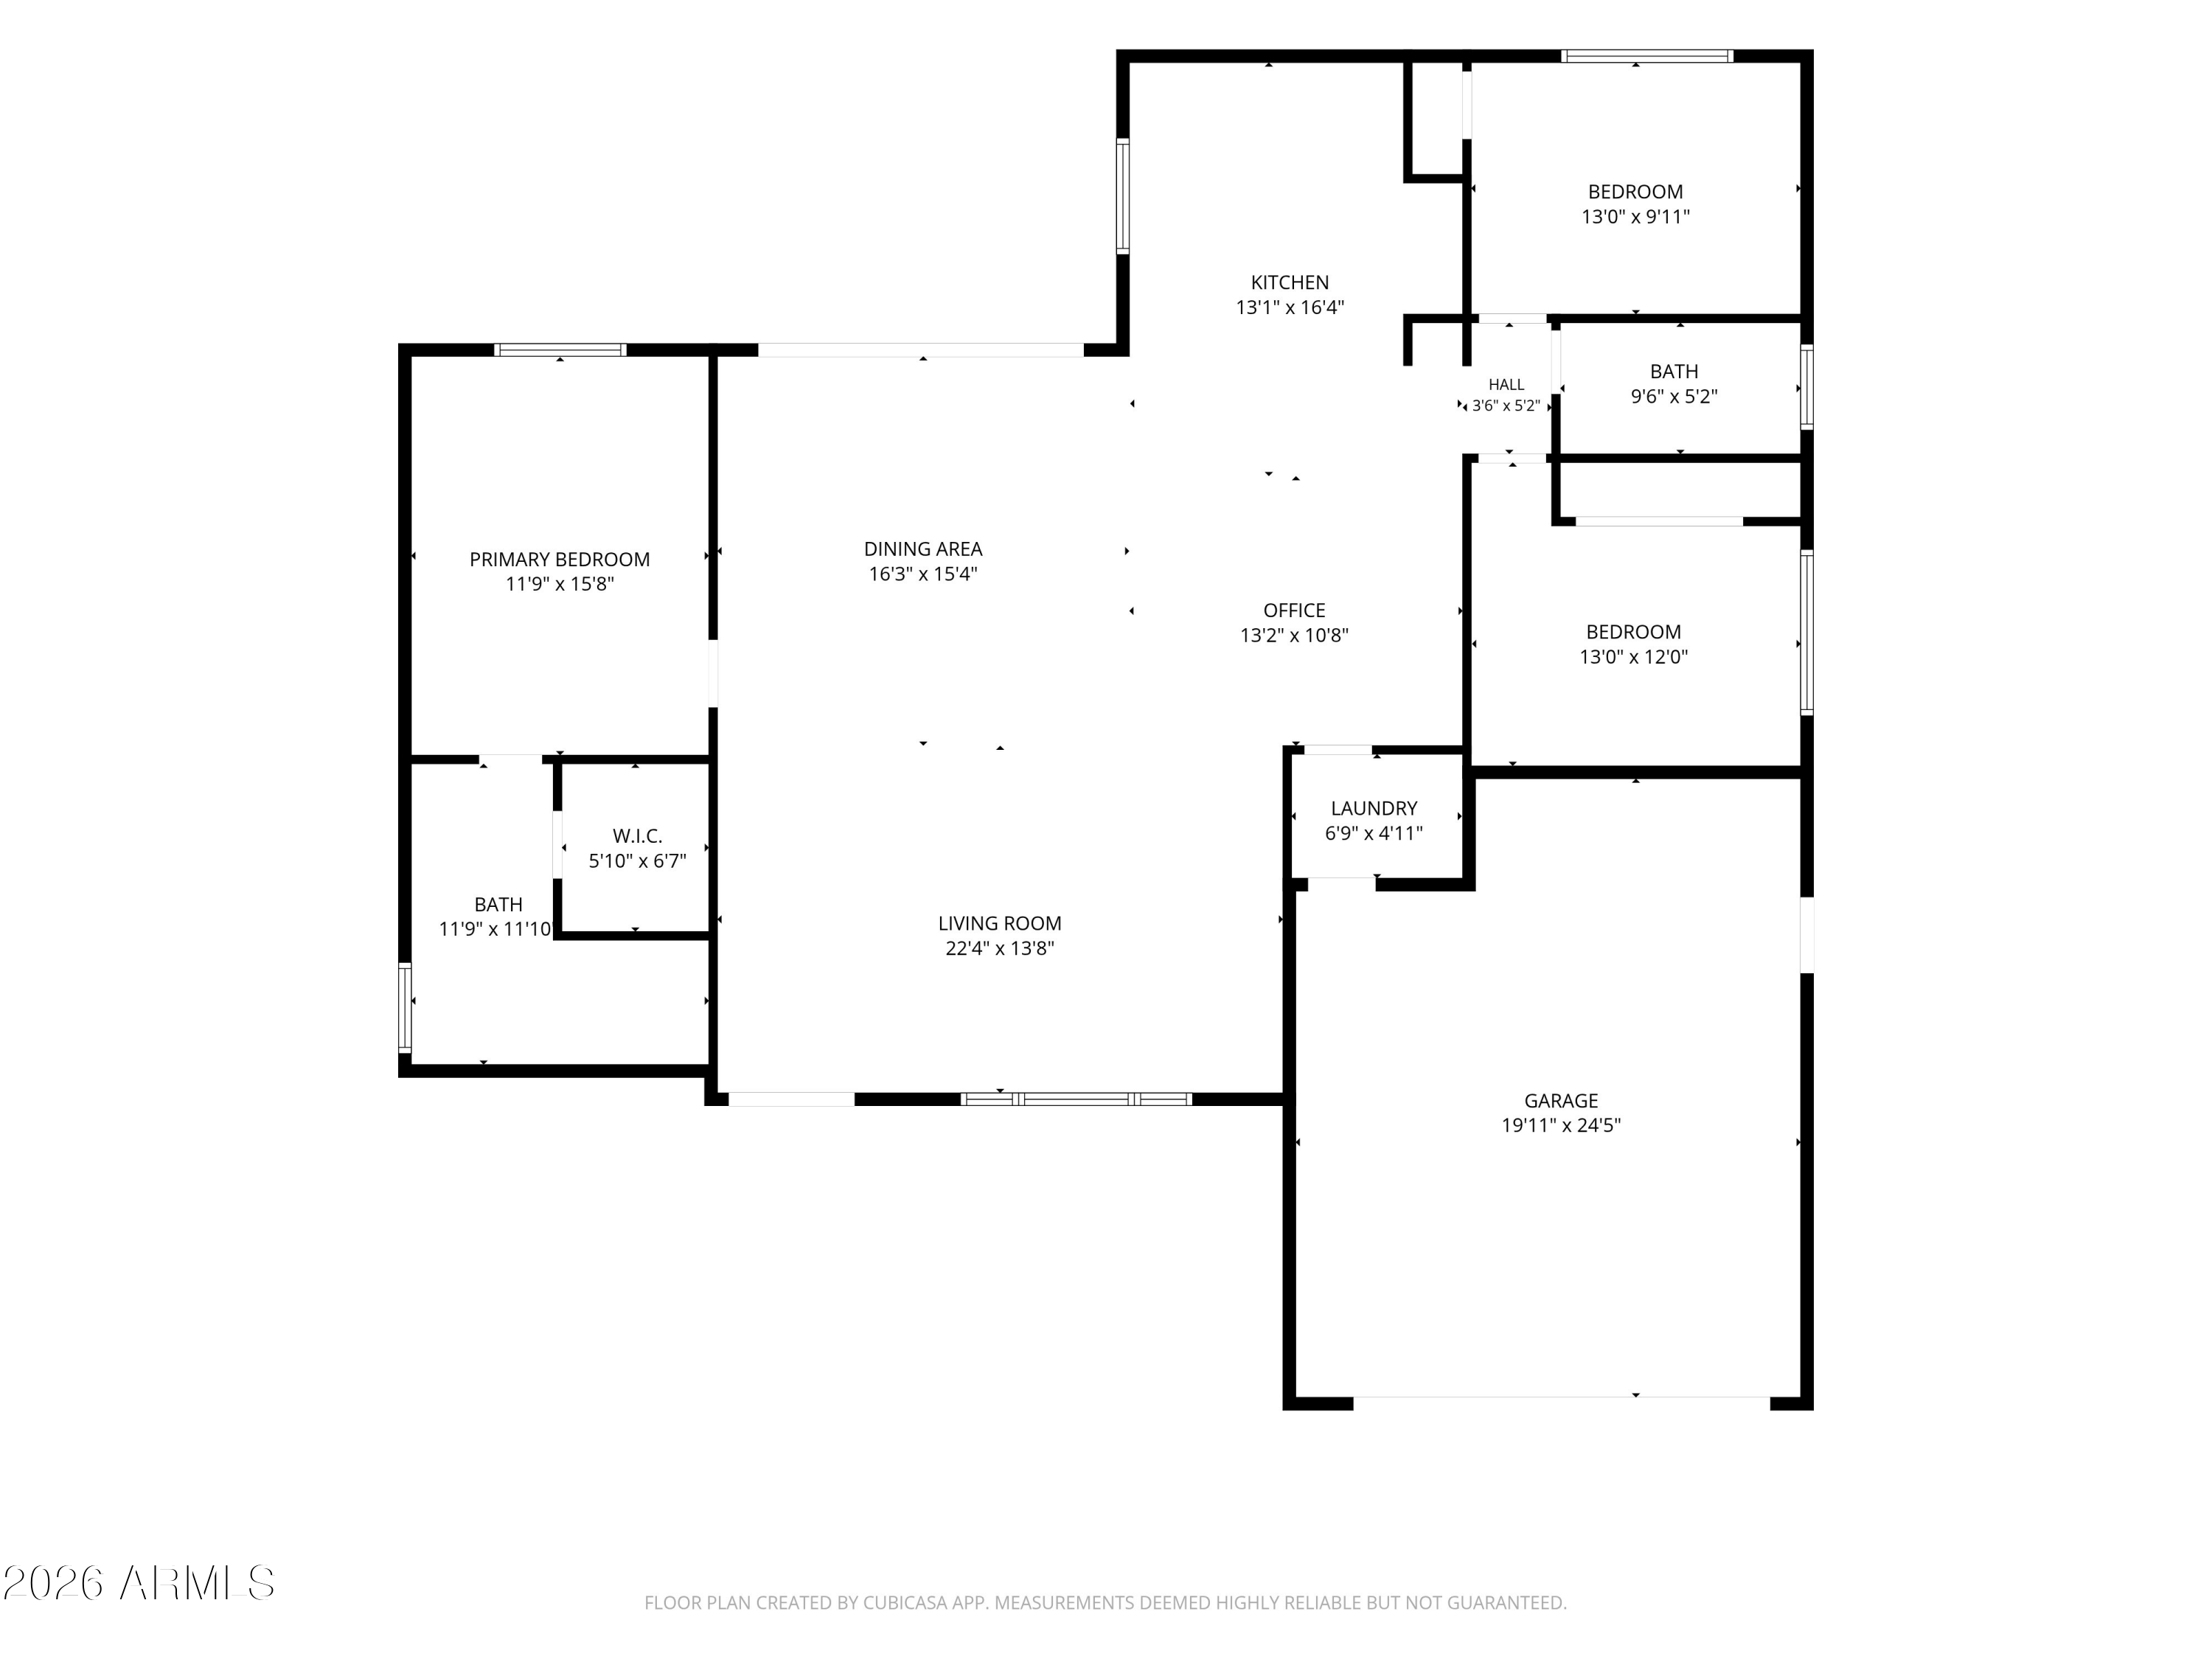
Floor plan showing three bedrooms, two baths, an office, and an attached garage.
SEE ALL PHOTOS
Single-story white home with arched porch, black garage door, and white roses along the walkway.
Backyard pool and patio with a built-in grill, privacy hedges, and mountain views.
White stucco home with arched entry, dark garage, rose garden, and mountain backdrop.
Home entrance with white stucco arches, a paved walkway, and address number 3130.
Living room with a cream sectional, patterned rug, and bright curtained window.
Bright living room with a large gray sectional, dark coffee table, and adjoining dining area.
Furnished living room with a cream sectional, patterned rug, and black double entry doors.
Home entry with black double doors, warm wood floors, beige sofa, and a curved console with an arched mirror.
Modern kitchen with dark cabinets, stainless steel appliances, and a large island with two stools.
Kitchen with charcoal cabinets, brass hardware, white countertops, and stainless steel appliances.
Modern kitchen with black cabinets, stainless appliances, and a large waterfall-edge island with stools.
Modern kitchen with black cabinets, brass hardware, stainless steel appliances, and a wide window to the patio.
Kitchen with black cabinets, brass pulls, stainless refrigerator, and geometric tile backsplash.
Dining room with a dark wood table and black chairs facing sliding glass doors to the patio and pool.
Furnished bedroom with a large bed, brown throw, wall-mounted television, and black ceiling fan.
Furnished bedroom with a large bed, rust-colored pillows, and a textured brown throw.
Bathroom with a double-sink wood vanity, gold fixtures, and a teal-tiled glass shower.
Walk-in shower with mint-green hexagonal tile and brass fixtures.
Bright nursery with a wooden crib, white rocking chair, children’s bookshelves, and a large sunlit window.
Bathroom with a subway-tile tub surround, patterned shower curtain, and wood vanity.
Furnished bedroom with a checked duvet, large window, and desk with monitor.
Covered patio with cushioned seating beside a pool, with palm trees and mountains beyond the hedge.
Outdoor kitchen with a built-in grill, tall privacy hedges, and a mountain view.
Backyard pool beside a paver patio and home, with mountains visible at sunset.
Home’s backyard with a curved swimming pool, paved patio, and shaded seating area.
Side yard with artificial turf, stucco walls, and a wall-mounted hose reel.
Single-story white home with arched porch, black garage door, and landscaped paver driveway.
Single-story home with arched entry, dark double garage door, paver drive, and white rose gardens.
Aerial view of a landscaped home among neighborhood streets, with mountains in the distance.
Floor plan showing three bedrooms, two baths, an office, and an attached garage.
Courtesy of RETSY, Karly L Kimbrough Listing Contact: 520-349-3845 
For Sale

3130 N 62nd Street

3130 N 62nd Street, Scottsdale, AZ 85251

$1,125,000
Set in one of Arcadia Osborn's most desirable neighborhoods, this charming remodeled 3 bed, 2 bath home is made for entertaining. Oversized windows fill the home with natural light, and the spacious chef's kitchen opens to the living room. A sliding pocket door leads to the backyard for seamless indoor-outdoor living. A split floor plan keeps the bedrooms private, and the primary bathroom features a generous dual vanity and an oversized walk-in dual head shower.The 2024 exterior remodel covered it all: pool, mature landscaping, irrigation, turf, pavers, a new garage door, and a built-in BBQ. The home also features a 2-car garage with ample storage. Beautiful Camelback Mountain views add to the setting, and Scottsdale's best shopping, restaurants, and walking trails are close by. Whether you're looking to relax by the pool or host weekend BBQ's, this home has you covered. Opportunities in one of Arcadia Osborn's best neighborhoods don't come often and this home is easy to fall for.

3
beds

2
baths

1,840 Sq.Ft. LIVING AREA

6,934 Sq.Ft. lot

Features & Amenities

Interior

  • total bedrooms3
  • Total bathrooms2
  • full bathrooms2
  • Flooring Tile
  • APPLIANCES Dryer, Washer, Refrigerator, Built-in Microwave, Dishwasher, Disposal, Electric Oven, Electric Cooktop
  • other interior Features Quartz Countertops, Double Vanity, See Remarks, Full Bth Master Bdrm

Area & Lot

  • Status For Sale
  • Living Area1,840 Sq.Ft.
  • Total Area1,840 Sq.Ft.
  • Lot Area6,934 Sq.Ft.
  • MLS® ID7086890
  • TypeResidential
  • YEAR BUILT1975
  • NeighborhoodScottsdale
  • View DescriptionMountain(s)
  • Elementary SchoolTavan Elementary School
  • Middle SchoolIngleside Middle School
  • High SchoolArcadia High School
  • School DistrictScottsdale Unified District

Exterior

  • STORIES1
  • Garage Space2.0
  • water SourcePublic
  • PoolOutdoor
  • roofComposition
  • lot featuresGravel/Stone Back, Grass Front, Synthetic Grass Back, Irrigation Front
  • parkingAttached Garage
  • HEAT TYPENatural Gas
  • AIR CONDITIONINGCentral Air, Ceiling Fan(s), Programmable Thmstat
  • sewerPublic Sewer

Financial

  • Sales Price$1,125,000
  • Real Estate Tax $2,416/yr

Partner with Christine

Experience a personalized, design-forward approach to real estate—let's work together to turn your Scottsdale dreams into reality.

Follow Me on Instagram